
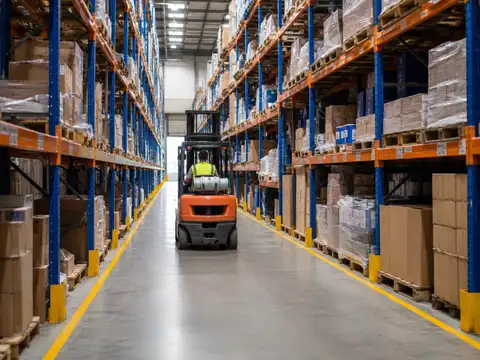
Choose the truck and load first. Calculate the aisle second.
The minimum rack aisle for a forklift is not determined by pallet width alone. It depends on the selected truck's right-angle stacking geometry, the load length, the manufacturer's definition of that specification and the operational clearances required in the actual warehouse.
Aisle operating envelope
Rack-to-rack width is the result of a vehicle-and-load geometry problem.
Start with the selected truck's published stacking-aisle specification, then validate the actual pallet/load, clearance policy, rack geometry and operating conditions.
Wheelbase, mast, fork carriage, load center and options can change stacking geometry.
A 48-inch pallet does not prove every handled load is 48 inches deep.
Rack columns, pallet overhang, guards, sprinklers, pedestrians and cross-aisle turns all matter.
There is no universal OSHA forklift aisle width
OSHA's general materials-handling rule does not prescribe one fixed warehouse aisle width for every forklift.
Under 29 CFR 1910.176(a), where mechanical handling equipment is used, the employer must provide sufficient safe clearances for aisles, loading docks, doorways, turns and other passages. OSHA also requires aisles and passageways to remain clear and in good repair, and permanent aisles and passageways to be appropriately marked.
That distinction is important:
OSHA establishes the safety obligation, while the actual geometric aisle requirement depends on the handling equipment and application.
Aisle width must be validated for the exact truck configuration, load, rack, guards, floor, facility and operating rules. Manufacturer application data and a qualified material-handling/rack professional should control the final design.
The key forklift specification: right-angle stacking width
Forklift manufacturers publish a geometry measurement intended to describe how much space the truck needs to turn and place a load at 90 degrees.
The terminology can include:
- basic right-angle stacking width;
- right-angle stack;
- stacking aisle width;
- AST or Ast in some technical documentation.
The critical point is to read the manufacturer's definition.
Toyota, for example, explains that its Basic Right Angle Stack measurement does not include the length of the load or operating clearance.
Toyota's published example uses:
- 86 inches of Basic Right Angle Stack;
- 48 inches of load length;
- 12 inches of clearance.
That produces:
86 + 48 + 12 = 146 inches, or 12 ft 2 in.
This is an example of the calculation method.
It is not a universal counterbalanced-forklift aisle requirement.
Why a generic aisle-width chart can mislead you
Two trucks in the same broad category can have different:
- wheelbases;
- overall lengths;
- turning radii;
- mast and carriage configurations;
- fork lengths;
- load-center assumptions;
- capacity packages;
- battery compartments;
- attachments.
The load can also change the aisle.
A 48 × 40 inch GMA-style pallet stored 40 inches deep is a different turning problem from:
- a 48-inch-deep pallet orientation;
- a 60-inch load;
- long building materials;
- a pallet with product overhang;
- a special attachment that changes effective load length.
Current manufacturer examples show how wide the range can be
Toyota's published worked example: 86-in basic right-angle stack + 48-in load + 12-in clearance.
Example method, not category minimum.Crown currently states its RM 6000 single-reach truck can stack in aisles as narrow as 8 feet.
Truck/application capability claim.Toyota currently states its Core Electric Turret Forklift can operate in aisles as narrow as 7 feet.
VNA application example.Raymond currently states its 9600 swing-reach truck can be configured for aisles as narrow as 66 inches, depending on load and setup.
Highly specialized VNA system.These figures illustrate why “forklift aisle width” is not one number.
They should not be copied into a warehouse drawing without the applicable manufacturer configuration and application review.
Counterbalanced forklifts generally need more turning space
A counterbalanced truck carries its counterweight behind the mast and must swing that chassis as it turns into a rack position.
Raymond's storage-space efficiency guide uses an illustrative conventional counterbalanced layout with approximately a 12-foot aisle under the specific load and building assumptions shown in that guide.
Toyota's current electric forklift pages also demonstrate why model-level specifications matter. Its 3-wheel electric models publish Basic Right Angle Stack figures starting below those of several larger counterbalanced models.
The practical lesson is not that every 3-wheel truck needs one aisle and every 4-wheel truck another.
It is that truck geometry must be part of the storage-layout decision.
Reach trucks can reduce aisle width by changing the truck geometry
Reach trucks are designed for narrow-aisle rack work.
Crown describes its current reach-truck family as equipment for narrow-aisle applications where storage density and productivity are priorities. Its RM 6000 single-reach model is currently advertised for stacking in aisles as narrow as 8 feet.
Raymond's older but still-published storage-space comparison illustrates a Deep-Reach configuration using a 110-inch aisle—just over 9 feet—under that document's defined 2,500-lb load and rack assumptions.
Again:
use the exact current truck specification for the project, not the illustrative number from another warehouse.
VNA changes the aisle concept entirely
Very-narrow-aisle turret and swing-reach equipment avoids the same conventional 90-degree chassis turn required by a counterbalanced truck.
Toyota currently advertises its electric turret forklift for aisles as narrow as 7 feet.
Raymond's current 9600 Swing-Reach page states that the truck can accommodate a range of load widths and can be configured for aisles as narrow as 66 inches.
Those systems can require additional infrastructure and operating discipline, including features such as:
- wire guidance;
- rail guidance;
- controlled rack tolerances;
- floor-flatness considerations;
- dedicated VNA travel rules;
- specialized operator training;
- end-of-aisle controls.
Narrower is therefore a system decision, not just a rack-spacing decision.
A five-step aisle-width planning method
Define the worst relevant load
Record pallet/load depth in the orientation used during putaway, load width, product overhang, weight, center of gravity and any attachments.
Select the actual truck configuration
Use manufacturer documentation for the exact model, mast, capacity, battery/compartment and attachment configuration expected in the aisle.
Read how the manufacturer defines the aisle metric
Determine whether load length and clearance are already included. Never add or omit dimensions until the published definition is understood.
Add the site operating envelope
Account for required clearance, pallet overhang, rack guards, columns, pedestrian interfaces and any local site constraints.
Validate turns and field conditions
Test rack aisles, cross aisles, aisle entrances, docks, doorways and the real approach path—not only the straight rack-to-rack dimension.
Measure the load in the orientation the truck actually carries it
Pallet dimensions are often quoted as width × length, but the forklift aisle calculation depends on the dimension extending forward from the fork face.
Verify:
- which side faces the aisle;
- which way the forks enter;
- how far product overhang extends;
- whether slip sheets or attachments change the envelope;
- whether unusual SKUs create a longer design load.
Designing around the nominal pallet while ignoring product overhang can erase the clearance that was supposed to remain in the aisle.
Do not confuse truck turning radius with required stacking aisle
Turning radius is useful vehicle data, but it is not automatically the rack aisle width.
Right-angle stacking also depends on:
- distance from the truck's turning center to the fork face;
- load length;
- truck width;
- fork/carriage geometry;
- clearance;
- how the manufacturer calculates its specification.
This is why a manufacturer's published stacking-aisle figure is normally a better planning starting point than trying to build the geometry from turning radius alone.
Rack-to-rack is not always the true usable aisle
The truck interacts with the nearest physical obstacle.
That can be:
- a pallet overhanging the beam;
- a rack column protector;
- a guard rail;
- an end-of-aisle barrier;
- a building column;
- stored floor inventory;
- a pedestrian barrier.
A CAD drawing that dimensions only steel-to-steel rack spacing can therefore overstate the actual maneuvering space.
Field-measure the narrowest point
Measure the physical operating boundary, not only nominal rack dimensions.
Column protectors and end barriers can become the narrowest aisle point.
Check aisle entrances, dead ends and locations where building structure intrudes.
Separate walking routes and truck maneuvering requirements rather than assuming shared space is harmless.
Narrow and VNA operations can be more sensitive to floor condition and controlled travel paths.
A truck that fits between racks can still fail at the turn into the aisle.
Cross-aisle width can control the whole design
A rack aisle does not operate in isolation.
Trucks have to:
- enter the aisle;
- exit with loads;
- turn at row ends;
- interact with other traffic;
- reach staging or docks.
A narrow rack aisle connected to an undersized cross aisle can create:
- multi-point turns;
- rack-end strikes;
- slow entry;
- truck queuing;
- pedestrian conflict.
Validate the 90-degree placement/retrieval maneuver and the actual physical clearance between rack/load faces.
Validate the approach geometry, opposing racks, barriers, traffic direction and interaction with other trucks.
Pedestrian space cannot simply be borrowed for truck clearance
If a warehouse has dedicated pedestrian routes, their safety purpose should remain explicit in the design.
Do not create a nominally compliant forklift maneuver by assuming:
- the truck can swing into a marked pedestrian lane;
- pedestrians will always step aside;
- temporary staging will never intrude;
- aisle markings can substitute for physical operating room.
The truck and pedestrian systems should be designed together.
Pallet overhang changes both storage and aisle geometry
Loads commonly project beyond rack beams or pallet edges.
If opposing loads each project farther into the aisle than the drawing assumes, the usable aisle narrows from both sides.
Intrusion can include:
- product overhang;
- rack guards;
- barriers;
- fixed equipment.
Use field measurements or engineered layout dimensions rather than assumed values.
More aisle width is not automatically better
Excess aisle width consumes storage footprint.
If a building has many long rack aisles, even a modest reduction can create room for additional rack rows.
That is why aisle width is one of the strongest inputs in the warehouse storage capacity calculation.
But reducing width can change:
- forklift type;
- truck acquisition cost;
- operator workflow;
- lift height;
- guidance requirements;
- traffic speed;
- throughput;
- rack protection needs.
The space gain has to be compared with the system cost.
How to estimate the capacity impact of changing aisle width
For concept screening, model the entire rack block—not one aisle.
Record:
- available block width;
- rack depth;
- flue/back-to-back spacing where applicable;
- aisle width;
- number of rack rows that fit;
- bays per row;
- levels;
- positions per bay;
- depth positions.
Then compare total usable pallet positions under each equipment/aisle concept.
Do not estimate a universal “X% more storage” from narrowing aisles by one foot. Building dimensions determine whether the recovered width is enough to add an entire rack row.
The gain is stepwise, not perfectly linear
Suppose a rack block gains 18 inches from each of six aisles.
That recovers 9 feet across the block.
Whether that creates additional capacity depends on whether 9 feet is enough for:
- another rack row;
- the associated flue/back-to-back dimension;
- required access;
- building-column constraints.
If no additional rack module fits, theoretical floor savings may produce no actual pallet-position gain.
Reach truck conversion should be modeled as a system
Moving from counterbalance to reach-truck storage can affect:
- aisle width;
- rack height;
- top-beam elevation;
- floor condition;
- truck fleet cost;
- charging;
- dock work;
- operator training.
A reach truck can be highly effective inside storage aisles but may not replace every counterbalanced task at docks, yards or uneven surfaces.
Some facilities therefore use separate truck classes for dock and rack work.
VNA conversion needs even more disciplined validation
VNA can materially increase storage density because the rack aisles consume less width.
But evaluate:
- turret/swing-reach equipment cost;
- guide wire or rail requirements;
- floor flatness and condition;
- rack tolerances;
- pick/replenishment workflow;
- end-of-aisle transfer;
- throughput at peak;
- redundancy if a specialized truck is down.
Very narrow aisles create value when the total storage-and-handling system works, not when the CAD drawing merely shows more rack.
Long loads need a different aisle analysis
Lumber, pipe, steel, furniture and other long products can require aisle space that is dominated by load width rather than pallet depth.
Multidirectional equipment is designed for this problem.
Toyota's current Multidirectional Reach Truck, for example, can travel parallel or perpendicular to rack and is specifically positioned for wide, bulky loads in narrow aisles.
Raymond's current 7310 4-Directional Reach-Fork truck similarly targets long, flexible loads.
Do not apply a standard pallet-forklift aisle formula to long-load storage.
Lift height belongs in the aisle decision
A narrower-aisle truck is often selected partly to increase rack density and building-height utilization.
Verify that the chosen truck can safely handle the design load at:
- the intended top-beam elevation;
- the specified load center;
- the required attachment configuration.
Nominal truck capacity at low lift height does not automatically equal residual capacity at the top rack level.
A layout that gains another rack level but exceeds the truck's usable residual capacity is not a viable capacity gain.
Doorways and dock approaches need the same clearance discipline
OSHA's clearance language explicitly includes:
- aisles;
- loading docks;
- doorways;
- places where turns or passage must be made.
Therefore the layout review should follow the truck beyond the rack aisle.
Check:
- dock-door approaches;
- trailer entry;
- fire-door openings;
- column pinch points;
- battery/charging access;
- maintenance routes.
Use the largest routine load—not the easiest pallet
A common planning mistake is selecting the most frequent pallet as the design load even though a larger load moves through the same aisle every day.
Segment the inventory:
- standard pallets;
- oversized pallets;
- long loads;
- attachments/special handling;
- exception loads.
Then decide whether:
- one aisle must handle all classes;
- oversize inventory gets a dedicated zone;
- special equipment handles exceptions.
Zoning can protect density in standard pallet aisles without forcing every aisle to accommodate the worst exceptional load.
Aisle width and throughput have to be tested together
Narrowing an aisle can increase positions while changing:
- travel speed;
- passing capability;
- truck interaction;
- entry/exit time;
- operator visibility;
- recovery from blocked aisles.
For high-transaction facilities, model:
- moves per hour per aisle;
- peak simultaneous truck count;
- one-way versus two-way travel;
- cross-aisle congestion;
- average travel distance;
- queuing at aisle entrances.
The densest layout can lose financially if each pallet move becomes slower.
Do not use aisle width to solve a slotting problem
Congestion may come from:
- fast movers concentrated in one aisle;
- poor replenishment timing;
- shared putaway/picking peaks;
- bad cross-aisle design;
- staging in travel lanes.
Widening every aisle can consume capacity without fixing those causes.
Conversely, narrowing every aisle can amplify congestion if the slotting and traffic pattern are already weak.
Request the aisle specification in every forklift RFQ
- Exact truck model and configuration.
- Rated capacity and residual capacity at required lift height.
- Basic/right-angle stacking or AST specification.
- Definition of what that specification includes and excludes.
- Load length and load-center assumption.
- Recommended operating clearance for the application.
- Minimum cross-aisle requirement for entry/turning.
- Required floor conditions.
- Guidance requirements for VNA equipment.
- Rack/pallet overhang assumptions.
- Attachment effects on aisle width.
- Field/application approval before rack installation.
Ask the rack supplier and truck supplier to use the same drawing
A common project risk is separate optimization:
- rack supplier maximizes pallet positions;
- truck supplier assumes different clearances;
- operations assumes a different pallet orientation;
- fire protection uses another rack configuration.
One controlled layout should show:
- rack dimensions;
- aisle dimensions;
- pallet orientation;
- load overhang;
- cross aisles;
- columns;
- guards;
- truck type;
- top storage height.
Changes to one discipline should trigger review by the others.
Warehouse aisle width audit checklist
Before approving an existing or proposed aisle, verify:
- the narrowest physical clear width;
- actual pallet/load depth;
- product overhang;
- exact forklift model/configuration;
- manufacturer right-angle/AST definition;
- required operating clearance;
- rack guards and barriers;
- cross-aisle turns;
- doorways and dock approaches;
- pedestrian routes;
- floor condition;
- top-level residual capacity;
- peak traffic pattern;
- aisle marking and obstruction control.
When a wider aisle may be the better design
Additional aisle width can be rational when:
- loads vary significantly in size;
- counterbalanced trucks serve both dock and rack work;
- traffic is heavy;
- cross-aisle maneuvering is constrained;
- operators frequently handle unusual loads;
- the recovered floor space from narrowing would not add a meaningful rack row.
When a narrower aisle deserves serious analysis
Narrow-aisle or VNA conversion deserves investigation when:
- warehouse floor space is expensive;
- rack capacity is the binding constraint;
- loads are standardized;
- the building has useful clear height;
- the truck fleet is due for replacement;
- the layout can add complete rack rows;
- throughput remains acceptable after the change.
The decision rule
Never choose warehouse aisle width from a generic “standard forklift aisle” number. Start with the actual design load and exact truck configuration. Read the manufacturer's stacking-aisle definition, add the applicable operating envelope, validate rack and cross-aisle geometry, and then measure the capacity gain against equipment cost and throughput. The narrowest aisle that can be drawn is not necessarily the narrowest aisle that should be operated.
Frequently asked questions
What is the standard warehouse forklift aisle width?
There is no single universal width. Counterbalanced, reach and VNA trucks have materially different stacking geometries, and load length changes the required space. Use the exact truck manufacturer's application specification.
Does OSHA require a specific forklift aisle width?
OSHA 29 CFR 1910.176(a) requires sufficient safe clearances where mechanical handling equipment travels or turns, but it does not establish one fixed forklift aisle dimension for every warehouse.
How do I calculate forklift aisle width?
Follow the selected manufacturer's definition. Toyota, for example, explains its method as Basic Right Angle Stack plus load length plus clearance. Other manufacturers may publish stacking-aisle data using different definitions.
What does Basic Right Angle Stack mean?
It is a manufacturer geometry measurement describing the truck space used in a 90-degree stacking maneuver. Toyota states that its basic figure excludes load length and clearance, which must be added for its aisle-width calculation.
How wide should an aisle be for a counterbalance forklift?
Use the model-specific stacking geometry and actual load. Toyota's published worked example produces 146 inches using an 86-inch basic right-angle stack, 48-inch load and 12-inch clearance, while other models and loads differ.
How narrow can a reach-truck aisle be?
It depends on the truck. Crown currently states that its RM 6000 single-reach truck can stack in aisles as narrow as 8 feet. That is a specific capability claim, not a universal reach-truck requirement.
How narrow can a VNA warehouse aisle be?
Specialized VNA equipment can operate substantially narrower than conventional forklifts. Toyota currently advertises a turret truck for aisles as narrow as 7 feet, while Raymond states its 9600 swing-reach can be configured for aisles as narrow as 66 inches. Application details control the final dimension.
Does pallet length affect aisle width?
Yes. The load dimension extending forward from the fork face directly affects the turning and stacking envelope. Product overhang or oversize loads can make the effective load longer than the nominal pallet.
Is turning radius the same as right-angle stacking aisle?
No. Turning radius is one vehicle dimension. Right-angle stacking also includes the geometry between the truck, fork face and load during the placement maneuver.
Should I measure aisle width rack-to-rack?
Rack-to-rack is a useful nominal dimension, but the usable aisle is controlled by the closest physical intrusion, including pallets, overhang, rack protection, guards and building columns.
Can narrower aisles increase warehouse capacity?
Yes, if the recovered width allows additional rack rows or another useful layout change. The gain is building-specific and should be calculated from the full rack block rather than a generic percentage.
Are VNA aisles always better?
No. VNA can improve density, but it can require specialized trucks, guidance, floor conditions and operating practices. Compare total system cost, capacity and throughput.
Physical aisle width and regulatory aisle treatment are related but not identical questions. Use the warehouse aisle clearance and marking OSHA guide for safe-clearance, marking and exit-route distinctions.
Sources and methodology
Warehouse Fieldbook treats aisle width as an equipment-and-load application calculation rather than publishing a universal minimum. OSHA 29 CFR 1910.176(a) provides the U.S. safety baseline requiring sufficient clearances and maintained, appropriately marked aisles. Toyota's current resource material is used for the Basic Right Angle Stack calculation method and its worked 86 + 48 + 12 = 146-inch example. Current Crown, Toyota and Raymond product pages provide examples of narrow-aisle and VNA capabilities. Raymond's storage-space guide is used only as an illustrative layout comparison. All manufacturer dimensions are presented as product/application examples, not as engineering approval for another facility.
- OSHA — 29 CFR 1910.176, Handling materials — general
- Toyota Material Handling — Calculating Forklift Aisle Width Minimums
- Toyota Material Handling — 3-Wheel Electric Forklift current specifications
- Toyota Material Handling — Warehouse Forklifts & Aisle Widths
- Toyota Material Handling — Multidirectional Reach Truck
- Crown Equipment — RM/RMD MonoLift reach truck current aisle capability
- Raymond — 9600 Swing-Reach current aisle and load-width capability
- Raymond — 7310 4-Directional Reach-Fork current long-load application
- Raymond — Storage Space Efficiency Guide, illustrative counterbalance and Deep-Reach layouts