
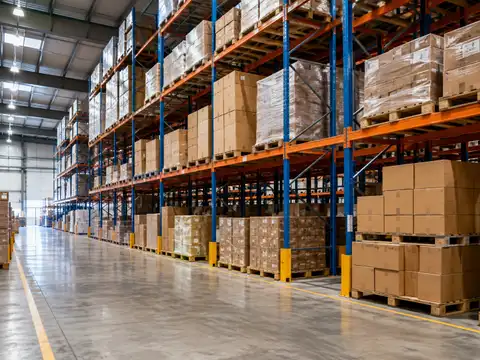
For an existing pallet-rack warehouse, capacity starts with location count—not square footage.
Count each usable rack face, multiply by bays, pallet positions per bay, storage levels and storage depth. That gives installed physical pallet positions. Then subtract locations that are blocked, reserved or intentionally held open to get the operational capacity you actually plan around.
Entire facility footprint, including docks, offices, battery/charging, staging, processing and other non-storage functions.
Floor area actually assigned to storage rack plus its working aisles and local circulation.
The count of locations physically created by the rack configuration.
Installed positions less the buffer or unavailable locations that your operation deliberately excludes.
Warehouse Capacity Calculator
Calculate usable pallet positions from the rack layout you actually have.
Count rack faces and bays instead of estimating capacity from floor area alone. The calculator then separates installed positions from the capacity you choose to keep operationally available.
This is a comparison metric, not a design approval. Aisles, clearances, sprinklers, columns, rack engineering, equipment geometry and egress still control what can safely be installed.
The warehouse storage capacity formula
For pallet racking, start with the physical layout:
Example:
- 24 rack faces;
- 18 bays per face;
- 2 pallet positions per bay per level;
- 5 storage levels;
- single-deep storage.
The installed capacity is:
24 × 18 × 2 × 5 × 1 = 4,320 pallet positions.
This is a physical location count. It is not a structural load rating and it is not a guarantee that all 4,320 positions should be occupied at the same time.
Why warehouse square footage alone gives a weak answer
A 100,000 ft² building does not have one universal pallet capacity.
Capacity changes with:
- how much of the building is actually storage;
- rack depth;
- aisle width;
- number of rack levels;
- pallet dimensions and overhang;
- column grid;
- cross aisles;
- dock staging;
- fire-protection constraints;
- forklift or automated handling equipment;
- selective, double-deep, push-back, drive-in, shuttle or AS/RS configuration.
Interlake Mecalux's current pallet-rack capacity comparison makes this point directly: the same facility can produce materially different pallet counts depending on storage system and handling equipment.
Step-by-step: calculate an existing warehouse correctly
Count rack faces
A single-sided row against a wall generally contributes one loaded face. A freestanding double-sided row contributes two independently loaded faces. Count what operators or automation actually access.
Count bays per face
Use the number of pallet-rack bays between uprights. If runs have different lengths, calculate each run separately rather than forcing an average.
Count positions per bay and level
Do not assume every bay holds two pallets. Beam length, pallet width, required clearances and load configuration determine the actual position count.
Count storage levels
Count beam levels that are approved and used for storage. Include the floor level only where floor storage is part of the intended rack configuration.
Apply storage depth
Single-deep selective rack uses one depth position. Double-deep rack can store two deep where designed for it. High-density lane systems should be counted by their actual lane depth rather than using this selective-rack shortcut.
Then calculate operational capacity separately
An operation may intentionally keep some positions unavailable because of:
- damaged or quarantined rack;
- quality-hold inventory zones;
- reserved customer locations;
- SKU slotting rules;
- empty-location requirements for replenishment and putaway;
- temporary projects or maintenance.
If the 4,320-position example uses an 8% planning allowance:
4,320 × 0.92 = 3,974 operational positions after rounding down to whole positions.
The 8% figure above is an illustration, not an industry rule. Use the amount supported by your slotting strategy, WMS data and operating requirements.
Occupancy should state which denominator it uses
Warehouse teams often quote “90% full” without defining capacity.
With 3,300 pallets:
- physical occupancy = 3,300 ÷ 4,320 = 76.4%;
- operational occupancy = 3,300 ÷ 3,974 = about 83.0%.
Both can be mathematically correct. They answer different questions.
One layout, four management numbers
Do not use a universal “maximum warehouse occupancy percentage”
There is no single safe percentage that applies to every warehouse.
The point at which operations become congested depends on:
- SKU count and inventory distribution;
- random versus fixed slotting;
- reserve versus forward-pick design;
- lot, date and customer segregation;
- inbound variability;
- replenishment frequency;
- storage system;
- WMS rules.
A facility can have open locations and still be operationally “full” if the remaining spaces are incompatible with the inventory that needs to be stored.
Capacity is also constrained by aisle geometry
OSHA 29 CFR 1910.176 requires sufficient safe clearances where mechanical handling equipment operates and requires aisles and passageways to remain clear. It does not provide one universal warehouse aisle width that can be applied to every forklift and load.
That is why a capacity model should use the handling equipment's actual right-angle stacking requirement, load geometry and supplier/engineer guidance rather than selecting a narrow aisle purely to increase pallet count.
Raymond's current aisle guidance, for example, describes different typical clear-aisle ranges for different counterbalanced truck configurations. Treat those figures as equipment-selection guidance, not as a substitute for the actual truck/load specification or code review.
Very narrow aisle storage changes the capacity equation
Interlake Mecalux describes VNA storage as a way to increase capacity by reducing working-aisle width while preserving direct pallet access.
The gain does not come from making pallets smaller.
It comes from reducing non-storage circulation area and often taking better advantage of vertical clear height with equipment designed for that geometry.
The tradeoffs can include:
- specialized lift trucks;
- guidance systems;
- different travel and handling behavior;
- floor-flatness requirements;
- higher equipment dependency.
High-density systems need a different location count
For drive-in, push-back, pallet shuttle and other multi-deep systems, count:
If lane depth varies, calculate each block separately.
Do not multiply every bay by “depth = 4” simply because one section of the warehouse is four pallets deep.
Deep-lane systems also introduce inventory-compatibility questions. A nominal empty position deep in a lane may not be useful for the SKU or lot that needs space next.
AS/RS capacity is usually defined as engineered storage locations
Automated pallet systems should normally be evaluated from the supplier's engineered location count and throughput model.
A simple floor-area calculation can be especially misleading because automation can use:
- narrow machine aisles;
- greater vertical height;
- multi-deep storage;
- dedicated lifts, cranes or shuttles.
When comparing conventional rack with automation, normalize both solutions by:
- usable pallet positions;
- building footprint;
- sustained pallet transactions per hour;
- required selectivity;
- installed and lifecycle cost.
Storage density is useful when the area boundary is consistent
If 4,320 installed positions occupy a 50,000 ft² rack/storage zone:
4,320 ÷ 50,000 × 1,000 = 86.4 pallet positions per 1,000 ft².
This metric can compare design alternatives inside the same project.
It becomes unreliable when one proposal uses:
- gross building area;
while another uses:
- only the rack footprint;
or when one excludes required staging and another includes it.
Floor utilization is not the same as storage utilization
Floor utilization asks:
how much floor area is assigned to a use.
Storage utilization asks:
how much of available storage capacity is occupied.
Cube utilization asks:
how effectively the facility uses its available three-dimensional volume.
These are related but not interchangeable.
Clear height matters because pallet positions are three-dimensional
Two warehouses with the same rack footprint can have different capacity if one can safely support additional storage levels.
But usable vertical height is not simply:
building clear height ÷ pallet height.
The design also has to account for:
- beam dimensions;
- load height variation;
- vertical placement clearances;
- sprinkler requirements;
- top-of-load clearance;
- forklift lift capability and derated capacity at height;
- rack engineering.
Do not turn clear height into extra levels without engineering
An online capacity calculator can identify an opportunity.
It cannot approve:
- beam elevations;
- rack load capacity;
- seismic requirements;
- sprinkler changes;
- forklift compatibility.
Use the calculator for planning and inventory analysis, then validate physical changes with qualified rack, fire-protection and material-handling professionals.
Three capacity mistakes that distort warehouse decisions
That counts only pallet footprint and ignores aisles, rack structure, staging, circulation, clearances and vertical storage.
Quarantine, damaged rack, customer segregation, slotting and operating buffers can reduce the capacity available for normal putaway.
A denser layout can lose value if travel, replenishment, congestion or equipment constraints reduce useful throughput.
How to calculate capacity before racks exist
A greenfield or redesign project needs a layout model rather than a location count.
Start by mapping:
- building dimensions;
- columns;
- dock doors;
- staging;
- pedestrian routes;
- egress;
- charging or battery areas;
- processing zones;
- fire-protection constraints.
Then define the storage module using:
- rack depth;
- bay width;
- pallet/load dimensions;
- truck/load aisle requirement;
- cross-aisle strategy;
- number of approved storage levels.
Build the actual rack rows and bays that fit inside the remaining geometry.
That is more reliable than applying one national “pallets per square foot” factor.
Capacity should also be tested against inventory profile
Assume two warehouses both contain 5,000 physical pallet positions.
Warehouse A has:
- 200 SKUs;
- many pallets per SKU;
- stable full-pallet movements.
Warehouse B has:
- 4,000 SKUs;
- lot/date segregation;
- many partial pallet quantities.
The same 5,000 physical positions may produce very different usable operating capacity because inventory cannot always be consolidated into every open location.
Measure honeycombing separately
Honeycombing is capacity that exists physically but becomes unusable because storage rules, SKU fragmentation or lane configuration prevent another load from occupying the space.
Use WMS snapshots or repeated cycle counts to estimate this from your own operation instead of borrowing a generic percentage.
Peak inventory—not annual average—drives required capacity
If average inventory is 3,200 pallets but the site regularly peaks at 4,100, designing around 3,200 creates predictable overflow.
Capacity planning should review:
- daily or weekly pallet inventory history;
- seasonality;
- inbound batch size;
- supplier variability;
- promotional builds;
- customer contract requirements;
- safety stock changes.
Use the percentile or peak scenario that matches the business's service and risk policy. Do not automatically design to the absolute historical maximum if it was a one-time anomaly.
Required future capacity needs both inventory and growth
Then compare that number with:
- operational planning capacity;
- not merely installed rack positions.
Growth should come from the company's demand plan, customer pipeline or network model—not a generic growth rate.
Use a location audit before paying for more building space
If capacity appears tight, first identify:
- blocked locations;
- damaged rack;
- obsolete inventory;
- poor slotting;
- oversized fixed locations;
- unused vertical clearance;
- low-density storage zones;
- unnecessary floor storage;
- staging that has become permanent storage.
Some capacity problems are layout problems.
Others are inventory-policy problems.
The location count helps separate the two.
When higher density is worth considering
Evaluate denser storage when:
- real estate is expensive or expansion is difficult;
- peak inventory is consistently close to usable capacity;
- SKU profile supports deeper storage;
- throughput remains compatible with the storage method;
- additional levels can be engineered safely;
- specialized handling equipment has a sound business case.
Higher density can come from:
- narrower aisles with suitable trucks;
- additional vertical levels;
- double-deep rack;
- push-back or drive-in systems;
- pallet shuttle;
- mobile racking;
- AS/RS.
Capacity should be improved together with throughput and inventory compatibility, not in isolation.
What to give a rack or warehouse-design vendor
A useful capacity study should include:
- scaled building CAD or reliable dimensions;
- clear height;
- column grid;
- dock and door positions;
- sprinkler/fire-protection information;
- pallet dimensions;
- maximum and typical load height;
- maximum pallet weight;
- SKU count and pallets/SKU distribution;
- peak pallet inventory;
- required pallet moves/hour;
- forklift models or intended handling equipment;
- growth horizon;
- inventory segregation rules.
Ask each proposal to return:
- installed pallet positions;
- net storage area;
- aisle assumptions;
- storage levels;
- handling equipment;
- sustained throughput assumptions;
- expansion path.
The practical capacity dashboard
A warehouse manager does not need one capacity KPI.
Track at least:
- installed physical positions;
- blocked/unavailable positions;
- operational planning capacity;
- current pallets;
- physical occupancy;
- operational occupancy;
- peak pallets over a defined period;
- empty-but-unusable locations;
- positions per 1,000 ft² of net storage area.
That set tells you whether the constraint comes from real estate, rack layout, inventory fragmentation or operating policy.
The decision rule
Count the warehouse from the rack outward, not from the building inward. Installed pallet positions establish the physical baseline. WMS restrictions, blocked locations and operating buffers establish usable planning capacity. Only after those numbers are known should you compare density projects, building expansion or automation.
Frequently asked questions
How do you calculate warehouse pallet capacity?
For an existing rack layout, multiply rack faces by bays per face, pallet positions per bay per level, storage levels and storage depth. Calculate irregular rack blocks separately and add them together.
How do you calculate warehouse occupancy?
Divide current pallets by the capacity denominator you are using and multiply by 100. State whether the denominator is installed physical positions or a lower operational planning capacity.
How many pallets fit in a 100,000-square-foot warehouse?
There is no reliable universal answer from building area alone. Storage area, rack configuration, aisle width, clear height, equipment, pallet dimensions, staging and fire/life-safety constraints can produce very different capacities.
Should warehouse capacity include floor-level pallet positions?
Include them only where the floor level is intentionally designed and managed as part of the storage system. Do not count temporary aisle or staging pallets as permanent rack capacity.
What is operational warehouse capacity?
In this guide, operational planning capacity means installed physical pallet positions less the locations your operation deliberately treats as unavailable or reserved. It is a management metric, not a rack structural rating.
What is warehouse storage density?
A useful comparison metric is installed pallet positions per 1,000 ft² of net storage area. Keep the area boundary identical when comparing alternatives.
Does reducing aisle width increase capacity?
It can, because less floor area is consumed by circulation, but the handling equipment and load must be able to operate safely and productively in the resulting aisle geometry.
Does OSHA specify one minimum forklift aisle width?
OSHA 29 CFR 1910.176 requires sufficient safe clearances for mechanical handling equipment and clear passageways rather than prescribing one universal warehouse aisle dimension for every truck, load and layout.
How do you calculate double-deep pallet capacity?
Where the rack is actually designed for two-deep storage, use a depth factor of two in the location count. Also evaluate access, selectivity and equipment requirements rather than treating the second depth as free capacity.
How do you calculate drive-in or shuttle-rack capacity?
Count storage lanes multiplied by pallets deep per lane and storage levels. Calculate different lane blocks separately if their depth or level count varies.
What is the best warehouse capacity percentage?
There is no universal percentage. The workable level depends on SKU diversity, slotting, segregation, replenishment, storage system and WMS rules. Use your own operating data to determine when congestion or unusable empty locations begin to impair performance.
Sources and methodology
Warehouse Fieldbook uses a location-based capacity method for existing pallet racking and treats area-based density as a secondary comparison metric. OSHA 29 CFR 1910.176 and OSHA's powered-industrial-truck guidance support the safety boundary: mechanical-handling layouts need sufficient safe clearances and clear aisles rather than one universal aisle-width assumption. Interlake Mecalux's current warehouse-manual material is used to show why storage system, aisle geometry and handling equipment materially affect physical pallet capacity. Raymond's current rack-aisle guidance is used only as an example of how truck configuration changes typical aisle planning; it is not used as a universal minimum. No generic occupancy percentage, growth rate or pallets-per-square-foot constant is imposed by the calculator.
- OSHA — 29 CFR 1910.176, Handling materials — general
- OSHA — 29 CFR 1910.178, Powered industrial trucks
- Interlake Mecalux — comparing pallet-rack capacity by storage system and handling equipment
- Interlake Mecalux — forklift aisle-width and warehouse-design guidance
- Interlake Mecalux — selective pallet-rack layout and aisle relationship
- Raymond — pallet-rack aisle dimensions by forklift configuration