
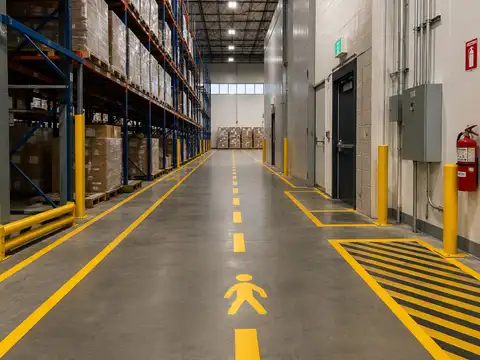
1910.176(a) is performance-based: enough safe clearance for the mechanical-handling operation.
Where mechanical handling equipment is used, OSHA requires sufficient safe clearances in aisles, at loading docks, through doorways and wherever turns or passage must be made. The same paragraph requires aisles/passageways to be kept clear and in good repair and permanent aisles/passageways to be appropriately marked.
The compliance question is whether the real route is safe for the actual operation—not whether a generic internet width was painted on the floor.28 inches is an exit-access minimum, not a forklift-aisle design rule.
OSHA 1910.36(g)(2) says exit access must be at least 28 inches wide at all points. That requirement belongs to emergency egress. A forklift operating aisle may need substantially more width based on truck, load, turning and clearance.
Never use 28 inches as the design width for a material-handling aisle.Aisle compliance map
Do Not Collapse Three Different Width Questions into One Number
Warehouse aisle design sits at the intersection of material-handling clearance, pedestrian/traffic control and emergency egress. Each layer has a different purpose and a different rule set.
Size the operating path for the actual truck, load, turning maneuver, rack, doorway, dock and passage condition. OSHA does not put one universal forklift aisle width into 1910.176(a).
Mark the permanent aisle/passageway so its intended boundary remains recognizable in the operating environment. Do not invent a federal yellow-line-only rule from the current text.
Exit access must be at least 28 inches wide at all points and may need more width for occupant load. Exit routes must also remain free and unobstructed.
Read 1910.176(a) as four separate obligations
| 1910.176(a) concept | What it means operationally | Common failure |
|---|---|---|
| Sufficient safe clearances | Validate the real mechanical-equipment envelope at aisles, docks, doors, turns and passages. | Using a nominal truck width while ignoring load, turning, rack, walls, columns or doorway pinch points. |
| Aisles kept clear | Preserve the designed operating path during actual production. | Floor-staged pallets, carts, returns, trash, stretch-wrap or parked equipment shrink the usable aisle. |
| Aisles kept in good repair | Maintain floor/route condition so mechanical handling and walking remain safe. | Potholes, damaged joints, loose plates, broken concrete or unrepaired impact damage become normal conditions. |
| Permanent aisles appropriately marked | Make intended permanent aisle/passageway boundaries recognizable and maintain the marking. | Lines fade, are hidden by inventory or no longer match the current layout. |
OSHA does not put one universal forklift aisle width in 1910.176(a)
The current regulatory wording is “sufficient safe clearances”, not a fixed warehouse aisle number.
A usable width depends on:
- forklift/truck type;
- truck width and wheelbase;
- turning radius and right-angle stacking geometry;
- load dimensions and overhang;
- fork/attachment configuration;
- rack depth and beam/upright position;
- columns, walls, bollards and guards;
- door openings and dock approaches;
- pedestrian exposure;
- surface condition and slope;
- visibility and operating speed;
- manufacturer operating guidance.
Use Warehouse Aisle Width Guide for planning methodology, and Forklift Turning Radius & Aisle Planning for the actual truck maneuvering envelope.
The old “truck + 3 ft / 4 ft minimum” guidance is historical—not the current 1910.176 text
OSHA published a 1972 interpretation addressing the then-current aisle-marking requirements under former 1910.22(b).
That letter stated a recommended aisle width of at least three feet wider than the largest equipment, or four feet minimum.
The current warehouse materials-handling requirement is 1910.176(a), and its text requires sufficient safe clearances rather than publishing that 1972 formula. The old letter is useful for understanding where the familiar rule of thumb came from. It is not a substitute for checking the current regulation, actual truck/ load geometry, manufacturer guidance and other applicable codes.
The same caution applies to the old “2-inch aisle line” rule
The 1972 OSHA interpretation also discussed aisle lines from two to six inches, and said any color could be used if it clearly defined the aisle space.
Again, that is historical interpretive context tied to predecessor language.
The current 1910.176(a) simply requires permanent aisles and passageways to be appropriately marked.
Yellow is an OSHA caution color, but 1910.176(a) does not say aisle lines must be yellow
OSHA 1910.144(a)(3) identifies yellow as the basic color for caution and physical hazards such as striking, stumbling, falling, tripping and caught-in-between hazards.
That helps explain why yellow is common around warehouse hazards.
But the current aisle-marking sentence in 1910.176(a) does not specify a yellow-only aisle color scheme.
Distinguish vehicle lanes, pedestrian routes, crossings, no-storage zones and other safety markings consistently rather than improvising each department.
Contrast, wear, lighting, dust, floor finish and pallet staging can make a technically painted line functionally invisible.
Treat aisle marking as maintained traffic-control infrastructure, not a one-time commissioning task.
A pedestrian aisle, a forklift aisle and an exit route are not interchangeable
Determine from actual truck/load/rack geometry and safe operation. There is no one current federal warehouse number in this paragraph.
A painted pedestrian strip inside the forklift's operating envelope is not genuine separation. Use route planning and physical separation where justified.
The exit route must also accommodate occupant load, and projecting objects cannot reduce it below the applicable minimum.
For pedestrian/ vehicle route design, use Forklift-Pedestrian Separation Systems.
Exit routes must remain free and unobstructed
OSHA 1910.37(a)(3) requires exit routes to remain free and unobstructed.
Materials or equipment may not be placed permanently or temporarily within an exit route.
This matters in warehouses because temporary staging can gradually consume a marked aisle or emergency path during peak operations.
Walking-working-surface housekeeping adds another layer
OSHA 1910.22(a) requires passageways and walking-working surfaces to be clean, orderly and sanitary; workroom floors must be kept clean and, to the extent feasible, dry.
Walking-working surfaces must also be maintained free of hazards such as protruding objects, leaks, spills, snow and ice.
1910.22 requires regular/as-needed inspection and correction before reuse
OSHA 1910.22(d) requires walking-working surfaces to be inspected regularly and as necessary and maintained in a safe condition.
Hazardous conditions must be corrected or repaired before employees use the surface again; if immediate correction is not possible, the hazard must be guarded against employee use until corrected.
Forklift operator training must reflect the aisle that actually exists
OSHA 1910.178(l)(3)(ii) makes workplace conditions part of powered industrial truck training.
It specifically includes:
- surface conditions;
- pedestrian traffic;
- narrow aisles and other restricted places;
- ramps and other sloped surfaces;
- other unique or potentially hazardous workplace conditions.
Therefore changing rack geometry, floor staging, truck type, pedestrian route or aisle width can be a training issue, not just a floor-plan issue.
Blind intersections need operating controls in addition to floor markings
OSHA 1910.178(n)(4) requires drivers to
slow down and sound the horn at cross aisles and other locations where vision is obstructed.
Under 1910.178(n)(6), the driver must look in the direction of travel and keep a clear view of the travel path.
Under 1910.178(n)(8), speed must permit the truck to stop safely.
Overhead clearance needs its own sign and check
OSHA 1910.176(e) requires clearance signs to warn of clearance limits.
OSHA 1910.178(m)(8) separately requires sufficient headroom under overhead installations, lights, pipes and sprinkler systems.
A route can have adequate floor width and still be unsafe for a raised mast, tall load or attachment.
Rack layout and aisle markings must agree
A common failure occurs after a rack reconfiguration or slotting change when the floor markings continue to describe the old traffic pattern.
Treat permanent aisle markings as part of change control whenever rack, pedestrian, staging or equipment routes move.
See How to Plan a Pallet Rack Layout.
Field audit: walk the painted line with the largest real operating condition
Validate turns, rack entry and pinch points with representative equipment and loads.
Check worst credible truck/load geometry, not the smallest unloaded truck in the fleet.
Verify the route can still be recognized throughout the operating area.
Look for faded tape/paint, missing segments, conflicting old lines and sections permanently hidden by staging.
Observe the aisle at peak operations—not only during the audit walk.
Returns, empty pallets, carts, chargers, trash and staged outbound loads often narrow an aisle temporarily but predictably.
Identify every location where material flow overlaps an exit route.
Confirm the exit access remains compliant and unobstructed during peak staging and equipment parking.
Check doors, mezzanines, conveyors, sprinklers, lights and utility crossings.
Compare route height with actual mast/load/attachment condition and maintain clearance warnings where limits exist.
Warehouse aisle compliance audit
- Permanent material-handling aisles identified.
- Permanent pedestrian passageways identified.
- Exit access/routes identified separately.
- Largest/current truck type documented.
- Representative load width/length documented.
- Attachment geometry documented.
- Turning/racking maneuver documented.
- Manufacturer aisle guidance reviewed.
- Actual usable aisle width measured.
- Columns/walls/guards/bollards included in usable width.
- Floor-staged pallets included in encroachment review.
- Doorway pinch points measured.
- Dock transitions measured.
- Cross-aisle intersections reviewed.
- Blind intersections identified.
- Horn/slow-down requirement included in operating rules.
- Operator clear-view condition reviewed.
- Plant speed rules support safe stopping.
- Pedestrian traffic included in PIT training.
- Narrow/restricted aisle conditions included in PIT training.
- Surface conditions included in PIT training.
- Permanent aisles appropriately marked.
- Markings remain visible/recognizable.
- Obsolete/conflicting markings removed.
- Facility color/marking legend documented.
- Yellow-only aisle rule not falsely claimed from 1910.176(a).
- Historical 1972 line-width guidance not treated as current numeric regulation.
- Historical 1972 aisle-width rule of thumb not treated as current numeric regulation.
- Aisles kept clear during peak operations.
- Aisles/passageways kept in good repair.
- Walking-working surfaces kept clean/orderly.
- Wet/spill conditions controlled.
- Regular/as-needed surface inspections documented.
- Hazardous surface condition corrected or guarded before reuse.
- Exit access at least 28 inches where 1910.36(g)(2) applies.
- Exit-route width sufficient for occupant load.
- Exit routes free/unobstructed.
- Temporary storage prohibited from consuming exit route.
- Exit-route signage/visibility maintained.
- Overhead clearance limits identified.
- Clearance signs installed where limits exist.
- Forklift headroom checked against lights/pipes/sprinklers.
- Pedestrian markings not placed inside required truck operating envelope without a risk-based design.
- Rack/aisle geometry reviewed together.
- Markings updated after rack layout changes.
- Markings updated after truck/attachment changes.
- Markings updated after pedestrian-route changes.
- State/local building/fire requirements checked separately.
- Recurring aisle obstructions tracked to root cause.
- Aisle/marking system has an inspection owner and cadence.
Why aisle-marking rules need site-specific review
A calculator labeled “OSHA aisle width” would create exactly the misconception this article is designed to remove.
OSHA uses performance-based language for mechanical handling clearance, while truck manufacturers provide application-specific maneuvering guidance.
Exit access has its own numeric minimum, and local/ state fire or building rules can add further requirements.
The useful tool is the compliance map plus a field audit, not a one-number clearance answer.
The decision rule
Apply 1910.176(a) to the real mechanical-handling operation: provide sufficient safe clearance, keep aisles clear and in good repair, and appropriately mark permanent aisles and passageways. Determine forklift aisle geometry from the actual truck, load, turn, rack, doorway and workplace—not from the separate 28-inch exit-access rule or an old 1972 rule of thumb. Maintain markings so their meaning remains clear, control recurring encroachment, preserve emergency egress, train PIT operators for the actual pedestrian/narrow-aisle conditions, and treat overhead clearance as part of the route. Revalidate the system whenever racks, trucks, attachments, staging or pedestrian paths change.
Frequently asked questions
What is OSHA's minimum warehouse aisle width?
OSHA 1910.176(a) does not publish one universal forklift-aisle width. It requires sufficient safe clearances where mechanical handling equipment operates. The actual width must support the truck, load, maneuver and workplace conditions safely.
Does OSHA require a 4-foot forklift aisle?
Do not present 4 feet as the current universal rule in 1910.176(a). A 1972 OSHA interpretation gave a historical recommended aisle-width rule of thumb tied to predecessor aisle provisions, but the current 1910.176(a) text uses “sufficient safe clearances.”
Does OSHA require aisle width to equal forklift width plus 3 feet?
That formula comes from older OSHA interpretive guidance, not the current numeric text of 1910.176(a). Use current law plus truck/manufacturer and site-specific operating geometry.
Does OSHA require warehouse aisle lines to be yellow?
Current 1910.176(a) requires permanent aisles/passageways to be appropriately marked but does not specify yellow-only aisle lines. OSHA 1910.144 does identify yellow as the basic color for caution and marking specified physical hazards.
How wide do OSHA aisle-marking lines have to be?
Current 1910.176(a) does not state a numeric line width. OSHA's 1972 interpretation discussed 2-to-6-inch markings under predecessor provisions; treat that as historical interpretive context rather than a current line-width regulation.
Is 28 inches the OSHA minimum aisle width?
Twenty-eight inches is the minimum exit-access width in 1910.36(g)(2), subject to additional exit-route capacity requirements. It is not a universal powered- industrial-truck operating aisle width.
Can pallets be temporarily stored in a marked aisle?
1910.176(a) requires aisles/passageways to remain clear of obstructions that could create hazards. If the marked path is also an exit route, 1910.37(a)(3) separately prohibits materials/equipment from being placed in the exit route even temporarily.
Does forklift training need to cover narrow aisles?
Yes. OSHA 1910.178(l)(3)(ii) specifically includes narrow aisles/restricted places, pedestrian traffic, surface conditions, slopes and other relevant workplace conditions in PIT training.
When should warehouse aisle markings be reviewed?
Review them whenever rack layout, truck type, attachments, staging patterns, pedestrian routes, doors or traffic flow change—and whenever markings fade or recurring obstructions make the intended aisle unclear.
Sources and methodology
OSHA 1910.176(a) is the primary current source for warehouse mechanical-equipment safe clearance, clear/good-repair aisles and appropriate marking of permanent aisles/passageways; 1910.176(e) supplies clearance-sign requirements. OSHA 1910.22 supplies current walking-working-surface housekeeping, safe access/egress, inspection and repair requirements. OSHA 1910.36 and 1910.37 supply separate exit- route width, capacity, marking and unobstructed-route rules; the article explicitly prevents the 28-inch exit-access minimum from being misapplied as a forklift-aisle width. OSHA 1910.178 supplies PIT training requirements for pedestrian traffic, narrow aisles/restricted places and other workplace conditions, plus cross-aisle horn, visibility, stopping-speed and overhead-headroom rules. OSHA 1910.144 supplies the current yellow/caution physical-hazard color rule. The 1972 OSHA aisle interpretation is used only to explain the historical origin of common “3 feet wider / 4 feet minimum,” line-width and any-color guidance under predecessor aisle provisions; it is not presented as the current text of 1910.176(a). Warehouse Fieldbook adds no universal OSHA aisle-width calculator.
- OSHA — 29 CFR 1910.176 Handling Materials — General
- OSHA — 29 CFR 1910.22 Walking-Working Surfaces — General Requirements
- OSHA — 29 CFR 1910.36 Exit Route Design and Construction
- OSHA — 29 CFR 1910.37 Exit Route Maintenance and Operational Features
- OSHA — 29 CFR 1910.178 Powered Industrial Trucks
- OSHA — 29 CFR 1910.144 Safety Color Code for Marking Physical Hazards
- OSHA — 1972 historical interpretation: Marking and width requirements for aisles in industrial operations