
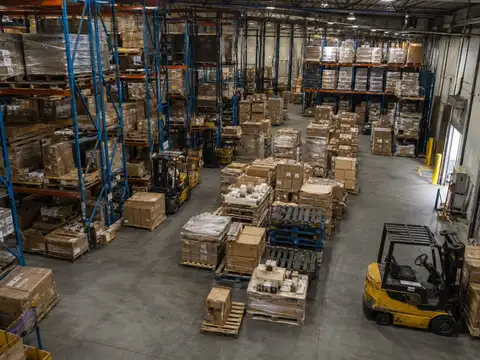
The worst layout mistakes do not simply waste square feet. They turn potentially useful space into locations, aisles or zones the operation cannot actually use.
Audit capacity in layers: rack geometry, vertical envelope, SKU/location compatibility and functional process space. Correcting the wrong layer can make the problem worse—for example, adding rack to a warehouse whose true bottleneck is staging or forklift circulation.
Capacity-leak audit
A warehouse can lose capacity in four different ways.
The visible symptom may always be “we are out of space,” but the underlying leak can be geometric, vertical, operational or functional. Diagnose the leak before buying more rack or more building.
Wrong aisle/truck pairing, column conflicts, row starts, oversized cross aisles or poor rack orientation.
Evidence: low positions per storage-zone ft².Low rack, oversized beam pitch or a storage concept that does not exploit the verified top-of-load envelope.
Evidence: low usable cube despite adequate clear height.Poor slotting, SKU fragmentation, lane dedication, blocked positions or oversized forward faces.
Evidence: high “occupancy” plus many unusable or mismatched slots.Undersized staging, blocked aisles, insufficient picking/process area or cross-traffic around docks.
Evidence: overflow into travel paths despite nominal rack capacity.Measure layout losses against usable capacity—not gross floor area
A warehouse can have 100,000 ft² and still perform like a much smaller facility.
Reasons include:
- large areas that cannot accept the intended rack module;
- low vertical use;
- wide or poorly configured travel paths;
- blocked pallet positions;
- SKU/location mismatch;
- undersized operating zones.
Some of that gap is legitimate.
Safe aisles, staging, fire protection and process space are not “waste.”
The audit is looking for space that adds no necessary safety, flow or operating value.
Starting with rack rows instead of operational zones
Interlake Mecalux's warehouse-layout guidance separates loading/unloading, reception, storage, order preparation, dispatch and services because those functions compete for the building.
If rack is drawn first, planners can discover too late that:
- receiving has no peak buffer;
- outbound staging blocks a cross aisle;
- returns/quality hold have no home;
- picking consumes storage aisles;
- dock approaches conflict with rack ends.
Using one benchmark ft²-per-pallet number for every design
Interlake Mecalux's pallet-rack capacity comparison shows materially different physical capacity on the same 19,030-ft² surface depending on rack architecture and handling equipment.
A universal benchmark can therefore make a workable building look too small or make a poor layout look adequate.
Choosing aisle width before choosing the truck and design load
OSHA 29 CFR 1910.176(a) does not prescribe one universal forklift aisle. It requires sufficient safe clearances for mechanical handling equipment in aisles, at docks, through doorways and wherever turns or passage must be made.
The required operating envelope depends on:
- truck;
- load length;
- right-angle stacking geometry;
- attachments;
- turns and fixed obstacles.
Counting advertised clear height as usable storage height
Building height must be reconciled with:
- sprinklers;
- structural obstructions;
- ducts and lights;
- rack geometry;
- pallet/load heights;
- forklift lift capability.
The problem can go in both directions:
- over-design → top level is not actually feasible;
- under-design → usable vertical envelope is left empty.
Ignoring columns, guards and fixed intrusions until the final drawing
A column footprint may be small, but its location can:
- land inside a bay;
- intrude into an aisle;
- break a deep lane;
- force a row offset;
- create a protected clearance zone.
Rack-end guards, bollards, electrical equipment and structural elements can create similar module losses.
Maximizing installed positions instead of usable positions
Installed pallet positions can overstate operational capacity when positions are:
- blocked;
- reserved for special loads;
- wrong size/weight class;
- incompatible with the SKU mix;
- inside deep lanes that cannot be filled effectively.
This is the difference between physical density and effective density.
Using high-density deep storage for SKUs that cannot fill the lanes
Drive-in, shuttle and other deep-lane systems can reduce aisle footprint.
But they work best where product depth, rotation rules and inventory profile can use the lanes.
A warehouse with many low-depth SKUs can create:
- partially filled lanes;
- dedicated empty positions;
- extra rehandling;
- apparent density without usable capacity.
Letting slotting drift until slow movers occupy prime space
Product velocity changes with:
- seasonality;
- promotions;
- new product launches;
- decline;
- packaging changes.
If locations remain static, the forward zone and ergonomic locations slowly stop matching the current workload.
Oversizing forward pick to avoid replenishment
Large forward faces can reduce replenishment frequency.
They also:
- consume premium pick-face space;
- expand the active picking area;
- increase picker travel between SKUs;
- duplicate reserve inventory.
Treating staging as spare storage area
Receiving and shipping buffers absorb:
- arrival peaks;
- inspection;
- putaway queues;
- order consolidation;
- trailer sequencing;
- carrier variability.
Removing staging to create rack can move pallets into cross aisles later.
Allowing temporary overflow to become permanent aisle storage
OSHA 29 CFR 1910.176(a) requires aisles and passageways to remain clear and in good repair, with no obstruction that could create a hazard.
OSHA enforcement records also show warehouse citations where pallets left in aisles created physical/visual obstructions and reduced aisle width.
Overflow in aisles is therefore not “extra capacity.”
If the operation needs routine pallet storage in permanent aisles, cross aisles, door approaches or turning envelopes, the nominal storage design is not providing enough usable capacity or enough process space.
Optimizing every current square foot and leaving no credible growth path
A fully packed layout can consume:
- future rack block space;
- automation footprint;
- staging expansion;
- maintenance access;
- cross-aisle connections;
- additional docks/process areas.
This does not mean preserving empty floor without reason.
It means valuing a documented expansion path when future growth is credible.
Four symptoms that often reveal the wrong problem
Could be insufficient storage, slow putaway, poor staging or blocked locations. Do not assume more rack is the answer.
SKU/location mismatch, lane dedication or WMS status can make physical vacancies unusable.
Slotting, forward-zone design and process adjacency may be the issue rather than storage capacity.
The constraint is functional flow. Adding storage density may worsen the operating problem.
Use four metrics together
Shows horizontal/vertical storage effectiveness when boundaries are consistent.
Exposes blocked, incompatible and systematically unavailable locations.
MHI treats cube utilization as a distinct warehouse space/capacity KPI.
MHI treats throughput separately from cube utilization, which helps expose flow constraints.
Do not confuse high storage density with a good warehouse
Interlake Mecalux summarizes warehouse layout as a balance between:
- storage capacity;
- material flow at the required level.
That trade-off should govern capacity optimization.
Increasing density is not an improvement if it:
- blocks replenishment;
- reduces required staging;
- creates truck congestion;
- adds rehandling;
- reduces service level.
OSHA's aisle rule is an important guardrail against false capacity
OSHA 1910.176(a) requires:
- sufficient safe clearance for mechanical handling equipment;
- clear aisles and passageways;
- no obstructions that create a hazard;
- appropriate marking of permanent aisles and passageways.
Therefore a layout audit cannot legitimately record “capacity recovered” by consuming required operating clearance.
RMI adds another boundary: rack is a structural system
The Rack Manufacturers Institute states that its mission is to promote the safe and effective use of industrial steel storage racks and related systems.
Its resources specifically cover:
- rack selection;
- installation;
- inspection;
- safe utilization.
Layout optimization should therefore not assume that:
- beams can simply be moved;
- rack can be relocated without review;
- loads can increase because a bay has empty space.
Structural and project requirements remain part of the change.
Case evidence: the same floor area can support very different capacity
This is a customer case, not a universal promise.
It demonstrates the mechanism:
warehouse capacity can change substantially through horizontal and vertical geometry even when floor area is roughly unchanged.
The exact result in another building depends on:
- equipment;
- load profile;
- clear height;
- columns;
- rack design;
- fire protection;
- SKU mix.
Audit the warehouse from the floor up
Walk the building and mark:
- every location blocked for more than a defined period;
- every pallet routinely outside a designed storage/staging location;
- every rack bay broken by a column or guard;
- every aisle wider than the validated truck/load requirement without a flow reason;
- every congested turn or cross aisle;
- every rack zone materially below the verified usable height;
- every forward SKU with low recent activity;
- every fast SKU requiring excessive travel or replenishment;
- every staging zone that overflows at peak.
Then classify each issue as:
- geometry;
- vertical;
- effective-capacity;
- functional-flow.
Count recoverable positions only after the fix is defined
Do not write:
“we can recover 400 positions.”
Write:
- current usable positions;
- specific design/process change;
- positions added;
- positions lost elsewhere;
- net usable positions added;
- impact on throughput;
- project cost;
- implementation constraint.
Capacity gains are often stepwise
Saving a few inches does not necessarily add a pallet position.
Real capacity appears when the combined changes allow:
- another full rack row;
- another complete bay;
- another usable storage level;
- another lane;
- a smaller forward module with the same service level.
Measure the discrete physical result.
Do not add the same capacity gain twice
Example:
narrowing aisles may allow an additional rack row.
If that new row is already included in the revised positions-per-square-foot ratio, do not also add its positions separately to the same scenario.
Use one controlled layout and one count.
Prioritize mistakes by recoverable value
Rank each improvement by:
- net usable positions recovered;
- labor/travel improvement;
- throughput effect;
- safety effect;
- CAPEX;
- implementation disruption;
- time to implement.
A zero-CAPEX slotting correction may deserve priority over a rack project with a slightly larger theoretical capacity gain.
Use the audit before deciding to expand
The Warehouse Expansion vs Space Optimization guide compares feasible post-optimization capacity with the forecast future requirement.
The layout-mistake audit provides the evidence for the “feasible optimization” side.
Once the leaks are quantified:
- recover the economically defensible capacity;
- recalculate future headroom;
- expand only if a verified gap remains or the building itself is the constraint.
Warehouse layout mistake audit
- Gross building area and actual storage-zone area.
- Installed physical pallet positions.
- Operationally usable pallet positions.
- Blocked/unavailable positions by reason.
- Positions per 1,000 storage-zone ft².
- Clear height and verified top-of-load envelope by zone.
- Rack levels and load-height distribution.
- Exact forklift/load aisle requirement.
- Actual aisle widths and fixed intrusions.
- Column conflicts and lost bays.
- Deep-lane fill by SKU.
- Forward pick space by SKU and recent velocity.
- Reserve-to-forward replenishment workload.
- Inbound staging peak and dwell time.
- Outbound staging peak and dwell time.
- Routine pallet overflow outside designed locations.
- Cross-aisle and dock congestion.
- Picker/forklift travel hot spots.
- Future growth/flex zones that must be protected.
- Net usable capacity recoverable by each proposed change.
- Throughput/safety effect of each proposed change.
Use the existing layout and capacity tools
The cluster already contains calculators for:
- warehouse storage capacity;
- warehouse space requirement;
- forward-pick sizing.
A “layout mistake calculator” would need arbitrary assumptions about:
- recoverable aisle width;
- column losses;
- staging requirement;
- SKU compatibility;
- vertical feasibility;
- throughput penalty.
Those are layout-specific.
Use the audit to define a revised physical scenario, then run the appropriate existing calculator against that scenario.
The decision rule
A layout mistake is not simply unused floor area. It is any design choice that converts potentially useful building capacity into space the operation cannot safely, efficiently or repeatedly use. Diagnose the loss by category, define a specific correction, count the net usable capacity created and verify that flow does not deteriorate. Only then decide whether the warehouse has a layout problem or a true building-capacity problem.
Frequently asked questions
What warehouse layout mistakes reduce storage capacity?
Common causes include poor rack orientation, wrong aisle/truck pairing, unused vertical space, column conflicts, deep storage that does not match SKU depth, blocked positions, poor slotting and oversized forward-pick areas.
Are wide aisles always wasted warehouse space?
No. Aisles need enough safe clearance for the selected equipment, loads, turns and traffic. An aisle is only oversized if it exceeds the validated operating requirement without serving another process purpose.
Can narrower aisles increase warehouse capacity?
They can when the selected handling equipment safely supports the smaller operating envelope and the accumulated space savings are large enough to add rack modules.
Does taller rack always increase capacity?
Not automatically. Additional levels must fit below the verified top-of-load envelope and be supported by rack design, fire protection and handling equipment.
Why can a warehouse have empty rack locations but still feel full?
The empty locations may be the wrong size, load class, lane/SKU assignment or status for the inventory waiting to be stored. Installed capacity can therefore exceed usable capacity.
Does deep-lane storage always improve capacity?
No. It improves physical density when the SKU profile can use the lane depth. Low pallets-per-SKU or strict rotation/segregation rules can create unusable empty positions.
Should staging space be converted to rack?
Only after proving the staging is not required for peak receiving/shipping flow. Removing necessary staging can push pallets into aisles and reduce throughput.
Can pallets be stored temporarily in warehouse aisles?
OSHA 1910.176(a) requires aisles and passageways to remain clear with no obstruction that creates a hazard. Routine aisle overflow should be treated as an operating or capacity defect, not planned storage.
How do I calculate usable warehouse capacity?
Start with physical rack positions and remove locations that are systematically blocked, incompatible, reserved or otherwise unavailable to the operating SKU mix. Then distinguish that figure from the inventory level the warehouse should carry during normal operation.
What is warehouse cube utilization?
MHI treats cube utilization as a warehouse space/capacity KPI reflecting use of the building's cubic storage potential rather than floor space alone.
How do I know whether I need more warehouse space or a better layout?
Quantify forecast requirements, current usable capacity and the capacity that can be recovered through feasible layout/slotting/storage changes. If a verified gap remains or the building itself limits the required process, expansion becomes more defensible.
Should I maximize pallet positions per square foot?
Not by itself. The layout must also preserve safe movement, staging, access, selectivity and required throughput. A denser warehouse can be a worse warehouse.
Sources and methodology
Warehouse Fieldbook defines a layout mistake as a design or operating choice that reduces net usable capacity or required process performance without adding a necessary safety or operating function. OSHA 29 CFR 1910.176(a) establishes the U.S. safety boundary for aisle clearance, passage and mechanical handling. MHI/RMI provides the structural-rack context and MHI's March 2026 KPI guidance separates cube utilization from throughput. Interlake Mecalux warehouse-layout guidance is used for functional zoning, storage/flow trade-offs and capacity comparisons. Its Lil' Drug Store Products case is included only as a documented customer example showing how narrower aisles and taller rack changed pallet capacity in roughly similar floor area; it is not presented as a universal result.
- OSHA — 29 CFR 1910.176, handling materials — general
- OSHA — Warehousing standards and enforcement
- OSHA — Materials Handling and Storage
- MHI / Rack Manufacturers Institute — industrial steel storage rack resources
- MHI — March 2026 warehouse KPI guidance: cube utilization and throughput
- Interlake Mecalux — warehouse layout functional areas
- Interlake Mecalux — pallet-rack physical-capacity comparison on a common surface
- Interlake Mecalux — balancing storage capacity and material flow
- Interlake Mecalux — Lil' Drug Store Products capacity case study