
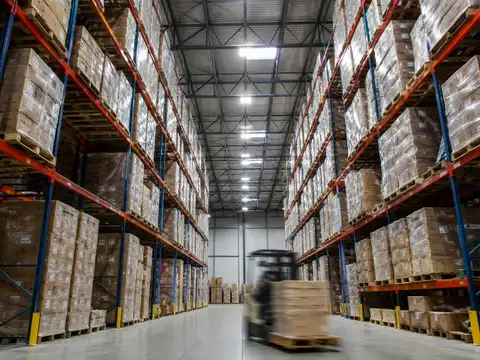
Use clear height to find the highest safe top-of-load elevation—not to count rack levels directly.
Start at the lowest overhead constraint in the actual storage zone. Subtract the fire-protection clearance and any other required non-storage envelope. Then test whether the rack and lift truck can safely place the design load at the resulting elevation. Only after that should you calculate how many storage levels fit.
Vertical storage envelope
Clear height is not the same as usable top-of-load height.
The usable storage ceiling is set by the lowest real constraint: fire protection, structure, building services, rack design or the handling equipment's safe lift capability.
OSHA 1910.159(c)(10) sets an 18-inch minimum between sprinklers and material below for covered systems; project fire design may impose additional constraints.
Nominal truck capacity and maximum lift height are not enough by themselves; load center, mast and residual capacity matter.
Include beam depth, lift-off clearance, pallet/load variation and the actual top-load envelope.
Joists, ducts, lights, sprinklers and other services can reduce usable height below the advertised building clear height.
What warehouse clear height actually means
In commercial warehouse planning, clear height generally describes the vertical distance from the finished floor to the lowest overhead obstruction across the relevant area.
That obstruction may be:
- roof structure;
- joists or girders;
- ductwork;
- lights;
- sprinkler piping or heads;
- other building services.
The important word is clear.
A building with a high roof peak does not necessarily provide the same storage height below a low girder, duct or sprinkler line.
The useful planning formula
Then compare that candidate elevation with:
- rack structural limits;
- forklift safe lift capability;
- load-center and residual-capacity requirements;
- pallet/load geometry;
- fire-protection design;
- local building constraints.
The actual usable top level is controlled by the lowest verified limit.
OSHA requires at least 18 inches below sprinklers in covered systems
OSHA 29 CFR 1910.159(c)(10) states that the minimum vertical clearance between sprinklers and material below shall be 18 inches.
OSHA has also clarified that the 18-inch minimum is intended to preserve the sprinkler discharge pattern and applies to material below the sprinkler system, not merely a tiny vertical column directly under an individual head.
Do not turn “18 inches” into a universal rack-design shortcut. Commodity, storage arrangement, sprinkler type, system design, local fire code and the authority having jurisdiction can create additional requirements. Treat OSHA's 18 inches as a federal minimum where 1910.159(c)(10) applies, then validate the project fire-protection design before establishing the top storage elevation.
Sprinkler elevation matters more than roof height
Suppose:
- building clear height is 32 ft;
- the lowest relevant sprinkler elevation is 30 ft 6 in.
Using only OSHA's 18-inch minimum as an initial federal-clearance screen:
30 ft 6 in − 1 ft 6 in = 29 ft candidate top-of-load elevation.
The 32-ft building height has not produced 32 ft of storage height.
And 29 ft is still only a candidate until the fire-protection design, rack and handling equipment are validated.
Clear height is usually a zone-by-zone measurement
One warehouse can have several usable vertical envelopes.
Examples:
- higher center bays;
- lower perimeter structure;
- ducts crossing one rack block;
- sprinkler mains below branch lines;
- mezzanines or offices beneath part of the roof;
- different structural bays after an expansion.
Therefore a single lease brochure number should not automatically be assigned to every rack row.
Build a vertical constraint map
Survey joists, girders, ducts, lights and services over the actual storage zone.
Establish the approved top-of-storage boundary rather than assuming ceiling height is available.
Verify the exact truck, mast, load center and residual capacity at the intended elevation.
Each level consumes load height, beam depth, handling clearance and position tolerances.
Forklift maximum lift height is not enough
A forklift specification may publish a maximum elevated height, but the warehouse must also confirm that the truck can safely handle the actual load at the required elevation and load center.
OSHA's powered-industrial-truck guidance emphasizes that a forklift's capacity is rated for a specified load center and that the truck must not be overloaded.
Toyota likewise explains that attachments, load center, mast configuration and other factors can reduce actual lifting capacity compared with the headline rated capacity.
Therefore:
“Truck reaches 30 ft” does not prove that the truck can place your heaviest pallet safely at 30 ft.
The mast must reach above the shelf—not merely to it
Toyota's July 2026 mast-selection guidance recommends adding at least 6 inches to the highest racking shelf when estimating the required forklift lift height.
The reason is practical:
the pallet must be lifted high enough to clear the supporting beam before it can be inserted or removed.
That manufacturer guidance is a useful starting point for truck selection, but the actual application should use the vendor-approved configuration and load.
Rack levels consume more height than the pallet load
A level module can include:
- pallet/load height;
- beam depth;
- vertical lift-off clearance;
- load-height variation;
- rack tolerances;
- special fire-protection spacing where applicable.
This is why:
usable storage height ÷ pallet height
is not a reliable final rack-level calculation.
A 72-inch pallet does not necessarily need a 72-inch rack pitch
If a loaded pallet is 72 inches high, the rack designer still needs space for:
- the support beam;
- forklift lift-off;
- load variation;
- the actual system geometry.
Conversely, a warehouse with short pallets may be able to create more vertical levels than a warehouse with tall loads under the same clear height.
Use a load-height distribution—not one average pallet
Record:
- maximum routine load height;
- 95th-percentile or other operationally useful height bands;
- short-load families;
- oversize exceptions;
- seasonal packaging changes.
A single rack pitch designed for the tallest pallet can waste vertical cube if most inventory is much shorter.
Potential responses include:
- zoning by load height;
- different beam spacing by rack area;
- dedicated oversize storage;
- dynamic slotting where the rack design supports it.
Five steps from clear height to pallet levels
Survey the actual vertical envelope
Measure the lowest relevant structural and building-service obstructions over each proposed storage zone.
Establish the fire-protection top-of-storage limit
Coordinate sprinkler elevation, required clearances, commodity/storage arrangement and the approved fire-protection design.
Define vertical load modules
Use actual load-height families plus beam and operational clearances rather than one generic pallet height.
Validate truck reach and residual capacity
Confirm the selected equipment can safely lift the design pallet above the top beam and place it at the required load center.
Count usable positions
Convert the approved rack levels into total pallet positions and remove blocked or operationally unavailable locations.
Then feed the level count into the capacity model
Once the approved number of storage levels is known, use the Warehouse Storage Capacity Calculator to calculate total physical and usable positions from the rack geometry.
Clear height is one input to capacity.
It does not replace:
- rack-face count;
- bays;
- positions per bay;
- depth;
- aisles;
- operational reserve.
Vertical density and floor density are connected
The pallet positions per square foot guide shows why adding safe storage levels can sharply reduce the average floor footprint per stored pallet.
The warehouse storage density guide separates that vertical gain from occupancy and building-area allocation.
A building can have:
- moderate rack footprint density;
- excellent vertical utilization;
- high total pallet density.
Or the opposite.
A taller rack can require a different forklift
If a clear-height project adds upper storage levels, check whether the current truck still works.
Potential changes include:
- different mast;
- reach truck instead of counterbalance;
- higher-capacity configuration;
- VNA equipment;
- automated storage.
That equipment change can also alter aisle width.
Before assuming the new vertical layout fits horizontally, validate it using the Warehouse Aisle Width Guide.
Raymond demonstrates why height can transform pallet density
Raymond's Storage Space Efficiency Guide compares warehouse storage concepts across different clear heights.
Under its stated assumptions, the guide shows:
- a 21-ft-clear Reach-Fork example with four storage levels;
- a 40-ft-clear Reach-Fork example with eight storage levels;
- a 45-ft-clear Swing-Reach example with nine storage levels;
- a 64-ft-clear Transtacker example with thirteen storage levels.
Its corresponding square-foot-per-pallet figures improve as additional vertical positions are created.
Those are engineered scenario examples—not promises that every building with the same clear height supports the same number of levels.
Current lift trucks show how equipment can become the vertical limit
Raymond currently lists its 7000 Series Deep-Reach truck at up to 542 inches of elevated height in available configurations.
Raymond also markets VNA equipment specifically for high-rack applications.
These product capabilities demonstrate that specialized equipment can access storage heights far above basic counterbalanced warehouse applications.
They do not establish the usable top level of a particular warehouse.
Actual approval still depends on:
- configuration;
- capacity at elevation;
- load center;
- rack interface;
- floor and aisle conditions.
Illustrative clear-height screening example
In this simplified screen:
34 ft 6 in − 18 in = 33 ft candidate top-of-load elevation.
The final storage level could be lower because of:
- fire-system requirements beyond the federal minimum;
- rack design;
- truck reach;
- residual capacity;
- load-height modules;
- other obstructions.
Do not subtract 18 inches from the roof and stop
That shortcut fails when:
- sprinklers hang several feet below the roof;
- sprinkler mains are lower than branch lines;
- ductwork is lower;
- commodity/storage design requires another envelope;
- the forklift cannot reach the proposed level;
- the rack cannot be engineered to that elevation.
The calculation begins with the lowest controlling constraint, not the roof deck.
Clear height and sprinkler height should both appear in an RFQ
A rack supplier quoting only from “36-ft clear warehouse” may not have enough information.
Supply:
- measured clear height by zone;
- sprinkler-head elevation;
- sprinkler-main elevation;
- structural obstructions;
- ducts and lights;
- pallet/load heights;
- pallet weights;
- forklift model and mast;
- desired top storage elevation;
- fire-protection design information.
Do not ignore sprinkler mains between rack rows
A building may advertise a uniform clear height while:
- a large sprinkler main crosses one storage block;
- a duct drops below the nominal clear plane;
- lighting hangs below adjacent structure.
That can create:
- lower top beams in certain rows;
- lost pallet locations;
- different load-height zones;
- rack discontinuities.
Map those exceptions before promising a uniform pallet count.
Top-beam elevation is not top-of-load elevation
A quote may say:
“top beam at 30 ft.”
The actual top of the palletized product can be substantially higher.
The exact rack support geometry and pallet seating still need to be accounted for.
Fire clearances normally care about the stored material, not merely the steel beam elevation.
The floor level also consumes vertical planning space differently
Some pallet-rack layouts place the first pallet:
- on the floor;
- on a low beam;
- above a tunnel or transfer area;
- above protection or conveyor equipment.
Therefore “five levels” can describe different rack heights.
Always show actual beam and top-of-load elevations rather than only a level count.
Shorter loads can unlock an extra level
Suppose a rack zone is currently designed around 84-inch palletized loads, but a large product family rarely exceeds 60 inches.
Re-slotting that short-load family into a dedicated vertical zone may allow:
- smaller rack pitch;
- an additional storage level;
- more pallet positions without changing aisle footprint.
That can be a lower-capital capacity project than changing the entire rack system.
But variable loads can erase the paper gain
Tight beam spacing fails operationally if:
- loads arrive taller than expected;
- stretch wrap or cartons project upward;
- damaged pallets change load geometry;
- operators need more lift-off room;
- future packaging changes.
Use measured load-height data and a defensible operating allowance.
Clear height can change the economics of the building itself
Two warehouses with identical floor area can have very different pallet capacities if one safely supports more storage levels.
For a facility search, compare:
- usable rack-zone area;
- verified clear height;
- sprinkler/fire envelope;
- column grid;
- floor condition;
- dock configuration;
- truck/automation feasibility.
Rent per square foot alone can therefore misprice the usable storage capacity.
Calculate rent per usable pallet position when comparing buildings
This does not replace a complete real-estate model.
It simply exposes whether a taller, more expensive building creates enough extra usable capacity to offset its higher rent.
Clear height is especially valuable when floor expansion is difficult
Vertical optimization deserves investigation when:
- the building has unused safe height;
- pallet loads are reasonably standardized;
- existing rack is low relative to the available envelope;
- the truck fleet is due for replacement;
- overflow warehousing is expensive;
- moving facilities would be disruptive.
Clear height may be less valuable when throughput is the constraint
More vertical storage can increase:
- lift time;
- putaway travel;
- retrieval time;
- specialized-equipment dependency.
If the warehouse is already constrained by pallet transactions per hour rather than storage positions, adding upper levels may solve the wrong problem.
Evaluate capacity and throughput together
Model additional levels, compatible truck/rack changes and the cost per net added usable position.
Check moves per hour, lift cycle time, congestion and replenishment before maximizing vertical positions.
AS/RS and VNA can exploit height differently, but require a full system CAPEX, throughput and resilience comparison.
Warehouse clear-height field audit
- Finished-floor elevation/reference.
- Lowest roof/structural obstruction by storage zone.
- Sprinkler-head and main-pipe elevations.
- Duct, lighting and other service elevations.
- Approved fire-protection top-of-storage limit.
- Current top beam elevation.
- Current top-of-load elevation.
- Actual pallet/load-height distribution.
- Beam depth and lift-off clearance.
- Exact forklift model, mast and attachment configuration.
- Required lift height.
- Residual load capacity at the top level.
- Rack engineering constraints.
- Blocked rows or local low-clearance areas.
- Operational throughput at upper levels.
What to ask the forklift vendor
Provide:
- maximum pallet weight;
- actual load center;
- required fork height above top beam;
- aisle geometry;
- desired top-level elevation.
Request:
- exact truck configuration;
- mast type;
- maximum fork/elevated height;
- residual capacity at required height;
- derating from attachment/load center;
- collapsed mast height where doorways matter;
- application approval for the proposed rack.
What to ask the rack/fire design team
Request a controlled drawing showing:
- top beam elevation;
- top-of-load elevation;
- sprinkler elevation;
- required vertical clearances;
- rack flues and system-specific fire requirements;
- structural obstructions;
- load-height assumptions;
- all intentionally blocked positions.
A pallet-position count without those elevations is incomplete.
When an extra level is economically valuable
Include the actual project scope.
Adding a level may require:
- rack modification or replacement;
- engineering;
- new lift equipment;
- sprinkler/fire-system work;
- installation downtime;
- guards and protection;
- training.
Compare that cost with:
- overflow storage;
- building expansion;
- leasing more space;
- relocation.
Why clear-height math needs validated constraints
A generic “clear height ÷ pallet height” calculator would provide false precision.
The actual level count depends on:
- fire-protection design;
- beam geometry;
- lift-off clearance;
- load variation;
- forklift configuration;
- residual capacity.
Once those are validated, the warehouse storage-capacity guide's storage-capacity calculator is the correct place to use the resulting approved level count.
The decision rule
Treat clear height as the beginning of the vertical-capacity calculation. Survey the lowest overhead constraint, establish the approved fire-protection envelope, define real load modules, verify rack and truck capability at the top level, and only then count pallet positions. Unused air becomes warehouse capacity only when it is safely reachable, structurally supported and operationally useful.
Frequently asked questions
What is warehouse clear height?
It is the usable vertical distance from the finished floor to the lowest relevant overhead obstruction in the storage area. The controlling obstruction can vary across the building.
Is warehouse clear height the same as storage height?
No. Storage must remain below applicable fire-protection clearances and other obstructions, and the rack and handling equipment must support the proposed top load elevation.
How much clearance is required below warehouse sprinklers?
OSHA 29 CFR 1910.159(c)(10) requires a minimum 18-inch vertical clearance between sprinklers and material below for systems covered by that rule. The project may require additional clearance based on its fire-protection design and applicable requirements.
Can I store pallets 18 inches below the roof?
Not as a general rule. The sprinkler elevation may be below the roof, other obstructions may be lower, and the approved fire-protection design can impose additional limits.
How do I calculate how many rack levels fit?
First determine the approved top-of-load elevation. Then design levels using actual pallet/load heights, beam geometry and lift-off clearance. Finally verify that the selected handling equipment can safely service the top level.
Does forklift lift height determine the highest rack level?
It is one constraint. The truck must also retain sufficient capacity for the actual load and load center at that elevation, and the mast must lift the pallet high enough to clear the top beam.
How much higher than the top rack beam should a forklift lift?
Toyota's July 2026 mast-selection guidance recommends adding at least 6 inches above the highest racking shelf when estimating required maximum lift height. Final application requirements should use the selected truck/vendor's approval.
Can a taller warehouse reduce square feet per pallet?
Yes. More safely usable storage levels spread the rack-and-aisle floor footprint across more pallet positions, potentially improving pallet density without adding floor area.
Should I use average pallet height to design rack levels?
Usually not by itself. Measure the load-height distribution and design zones or level spacing around realistic height families and exceptions.
What if sprinklers or ducts are lower in only part of the warehouse?
Create zone-specific top storage elevations. A uniform rack height can sacrifice capacity in high-clear zones or violate constraints in low-clear zones.
Is unused clear height always worth converting into rack?
No. If throughput, selectivity or equipment capability is the real constraint, additional vertical positions may add cost and travel without solving the operational bottleneck.
Sources and methodology
Warehouse Fieldbook treats clear height as an input to a constrained vertical storage envelope rather than assuming the full building height is usable. OSHA 29 CFR 1910.159(c)(10) and OSHA's September 2008 interpretation provide the federal 18-inch minimum sprinkler-to-material clearance used in this guide. OSHA powered-industrial-truck guidance supplies the requirement to operate within the truck's rated load capacity and specified load-center conditions. Toyota's July 2026 mast-selection guidance provides its current recommendation to add at least six inches above the highest rack shelf when estimating required lift height, while Toyota's capacity guidance explains why load center and configuration affect actual capacity. Raymond's current product data and Storage Space Efficiency Guide are used to demonstrate how high-lift equipment and additional storage levels can change pallet density. Manufacturer figures are application examples, not automatic approval for another facility.
- OSHA — 29 CFR 1910.159, automatic sprinkler systems
- OSHA — September 29, 2008 interpretation of sprinkler-to-material clearance
- OSHA — powered industrial trucks, load handling and rated capacity
- Toyota Material Handling — July 2026 guide to forklift mast types and lift height
- Toyota Material Handling — forklift rated capacity, load center and configuration
- Raymond — current 7000 Series Deep-Reach elevated-height capability
- Raymond — current VNA high-rack application overview
- Raymond — Storage Space Efficiency Guide, clear-height and storage-level comparisons