
One square foot does not equal one fixed fraction of a pallet position.
A pallet's physical footprint is only part of the storage footprint. The warehouse also needs rack structure, flue/back-to-back spacing, handling aisles and enough vertical levels to turn that footprint into actual pallet positions. For planning, calculate square feet per pallet stored—or its reciprocal, pallet positions per 1,000 ft².
Reciprocal density translator
Two ways to express the same storage-density result
Square feet per pallet is intuitive for footprint planning. Pallet positions per 1,000 ft² is easier when comparing layouts with higher density.
Use the storage-system footprint, not gross building area, unless the benchmark was built on gross area too.
The two metrics are reciprocal views of the same geometry when the boundaries match.
The basic formula
The reciprocal is:
If a rack block requires 8.63 ft² for each pallet position:
1,000 ÷ 8.63 = approximately 116 pallet positions per 1,000 ft².
If the same physical storage concept improves to 6.86 ft² per pallet:
1,000 ÷ 6.86 = approximately 146 pallet positions per 1,000 ft².
The ratio is useful only if both layouts use the same boundary and assumptions.
The pallet itself is not the storage footprint
A common U.S. pallet is approximately 40 × 48 inches.
Its plan area is:
40 × 48 ÷ 144 = 13.33 ft².
But that does not mean a warehouse can only store one pallet per 13.33 ft² of floor.
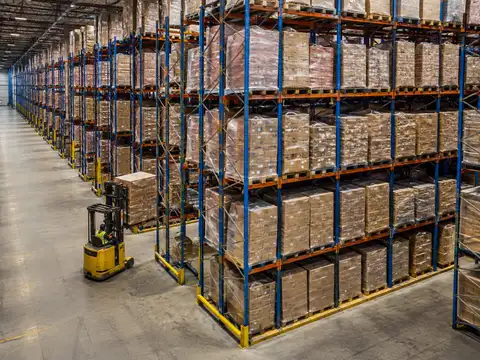
Pallet rack stacks positions vertically.
For example, four storage levels spread the horizontal rack-and-aisle footprint across four pallet positions vertically. Eight levels spread it across eight.
That is why square feet per pallet stored can be lower than the raw pallet's 13.33 ft² plan footprint.
Raymond publishes a useful square-foot-per-pallet method
Raymond's Storage Space Efficiency Guide calculates the footprint of a rack storage unit and divides that footprint by:
- the pallet positions in the storage unit;
- the number of storage levels.
Its method includes:
- pallet width;
- pallet spacing;
- rack upright width;
- pallet length;
- flue/back-to-back spacing;
- aisle width;
- vertical storage levels.
That is much closer to the real warehouse problem than dividing building area by 13.33 ft².
Real examples: the same 21-ft-clear building can produce very different density
Raymond's published comparison holds several assumptions constant:
- 21-ft clear-height building;
- 2,500-lb load requirement;
- four storage levels;
- defined beam/load geometry.
It then changes truck/storage configuration.
144-in aisle, four levels in Raymond's example.
≈ 98 positions per 1,000 ft².105-in aisle, four levels in the same 21-ft-clear comparison.
≈ 116 positions per 1,000 ft².66-in aisle, four levels under Raymond's stated assumptions.
≈ 143 positions per 1,000 ft².110-in aisle with double-deep storage and four levels.
≈ 146 positions per 1,000 ft².These figures are valuable because they are internally comparable.
They are not industry averages.
Raymond explicitly notes that its examples do not account for:
- intersecting aisles;
- column placement;
- dock area;
- other building-specific constraints.
A rack-block benchmark cannot be applied directly to an entire building that also contains docks, staging, packing, battery charging, offices, columns, cross aisles and other non-storage functions.
Clear height changes the answer dramatically
The same Raymond guide shows how additional storage levels can reduce the average floor area required per stored pallet.
Under its purpose-designed examples:
- Reach-Fork at 40-ft clear height and eight levels: 4.52 ft² per pallet;
- Deep-Reach at 40-ft clear height and eight levels: approximately 3.45 ft² per pallet;
- Swing-Reach at 45-ft clear height and nine levels: approximately 3.22 ft² per pallet;
- Transtacker at 64-ft clear height and 13 levels: 1.94 ft² per pallet.
Converted to positions per 1,000 ft², those example outputs are approximately:
- 221;
- 290;
- 311;
- 515.
The numbers become much higher because the metric counts vertically stacked pallet positions against a horizontal floor footprint.
They should never be interpreted as generic density targets.
Why “pallets per square foot” sounds strange
If one pallet position requires 8 ft² of averaged storage footprint, then:
one square foot represents 0.125 pallet positions.
That decimal is technically valid but not very intuitive.
Warehouse planners usually communicate the same result as:
- 8 ft² per pallet position; or
- 125 pallet positions per 1,000 ft².
Both are easier to compare.
Use the right denominator
Best for comparing storage geometry
Includes rack and the aisles required to operate that rack block under a consistent method.
Best for operational layout planning
Can include cross aisles and storage-related circulation inside the defined zone, depending on the documented boundary.
Best for whole-building planning
Includes docks, staging, offices, processing and other functions, so its pallet-position ratio is naturally lower.
Never compare:
- a rack-block ratio from Proposal A;
- with a whole-building ratio from Proposal B.
The denominator mismatch can make the wrong proposal look dramatically better.
Interlake Mecalux provides a second useful comparison
Interlake Mecalux compares multiple storage systems inside a hypothetical 19,030-ft² available surface area using a 31.5 × 47.2-inch pallet.
It reports physical capacity per level of:
- 594 pallets with selective rack and counterbalanced forklifts;
- 678 with selective rack and reach trucks;
- 840 with selective rack and trilateral turret trucks or stacker cranes;
- 1,008 with double-deep rack and stacker cranes;
- 1,144 with racks on mobile bases;
- 960 with drive-in rack;
- 1,080 with Pallet Shuttle;
- 910 with pallet-flow rack.
That comparison reinforces a central point:
the number of pallets that fits inside a given floor area is a storage-system result, not a property of warehouse square footage alone.
Per-level capacity is different from total pallet positions
The Interlake Mecalux comparison deliberately reports capacity per level.
Total vertical positions then depend on:
- usable clear height;
- load height;
- beam thickness;
- lift-off clearance;
- truck lift height;
- residual capacity;
- sprinkler and fire-protection requirements;
- storage-system construction.
Interlake Mecalux explicitly cautions that volume capacity is not linear because useful height, pallet height and storage-system construction can change the number of levels available.
The fastest concept estimate
If you already know a credible square-foot-per-pallet figure for the exact rack concept:
Example:
- defined rack/storage footprint: 35,000 ft²;
- validated concept ratio: 8.63 ft² per pallet stored.
35,000 ÷ 8.63 ≈ 4,056 pallet positions.
That is a concept-screening result.
It still has to survive:
- actual building dimensions;
- rack-bay fit;
- columns;
- cross aisles;
- egress and safety constraints;
- fire protection;
- truck geometry;
- operational reserve.
For an actual layout, count positions directly
A density ratio is excellent for screening.
Once the rack drawing exists, direct counting is better.
Count:
- rack faces;
- bays per face;
- pallet positions per bay and level;
- storage levels;
- depth positions.
The Warehouse Storage Capacity Calculator already performs this type of position-based calculation, so this article does not duplicate it with another calculator.
Aisle width has an outsized effect on floor density
Rack itself occupies only part of a conventional storage module.
The working aisle can be wider than the rack depth.
That is why changing from counterbalance equipment to a narrow-aisle reach system can reduce square feet per pallet even when the rack bays themselves are similar.
Use the Warehouse Aisle Width Guide before assuming that an aisle can safely be reduced.
OSHA 29 CFR 1910.176(a) requires sufficient safe clearances wherever mechanical handling equipment travels or turns.
There is no single OSHA width that can simply be substituted into every density model.
Double-deep changes more than the rack depth
Double-deep storage places two pallets in depth.
Its density advantage comes from reducing how much access-aisle frontage is required for the same number of pallet positions.
Raymond states that its Deep-Reach configuration can eliminate two aisles out of every five compared with single-deep storage in the application it describes.
But double-deep also changes:
- direct access to the rear pallet;
- forklift requirements;
- SKU slotting;
- rehandling;
- FIFO flexibility.
More physical positions per ft² do not automatically mean more operationally useful positions.
High-density systems can outperform selective rack on footprint
Strong for many SKUs and direct pallet access. Density depends heavily on aisle width and storage levels.
Drive-in, push-back, flow and shuttle systems can reduce aisle exposure per pallet but require an inventory profile that uses the lanes well.
Specialized equipment can reduce aisle width and exploit additional height, but capital, throughput and system constraints become more important.
Do not count inaccessible positions as capacity
A physical rack drawing may contain locations that are unavailable because of:
- building columns;
- fire-protection equipment;
- damaged rack;
- weight restrictions;
- special pallet dimensions;
- blocked lanes;
- permanent operational reserve.
Separate:
- installed positions;
- operationally usable positions;
- currently occupied positions.
Those are three different numbers.
Physical density is not effective density
High-density lane storage can create “honeycombing.”
Example:
- a drive-in lane holds eight pallets;
- the SKU assigned to it has only three pallets;
- the remaining five physical positions may be unusable for another SKU under the warehouse's lane-dedication rules.
The rack still has eight physical positions.
The inventory profile may only extract three useful positions from that lane.
This is why Interlake Mecalux distinguishes physical capacity from effective capacity.
Average density can hide bad zoning
A warehouse may have:
- high-density reserve pallet storage;
- lower-density selective fast-pick storage;
- floor-stacked oversize product;
- staging and flow-through zones.
One whole-building pallet/ft² ratio hides those functions.
Calculate density by zone first.
Then calculate the building total.
Do not treat staging as missing pallet capacity
Receiving and shipping staging occupy square footage because pallets need space while they are:
- unloaded;
- checked;
- sorted;
- consolidated;
- sequenced;
- waiting for shipment.
Converting every open floor area to rack can improve a storage-density ratio while damaging dock throughput.
Whole-building capacity planning must preserve the operating functions that make the storage capacity usable.
Columns create step losses
Warehouse layouts are modular.
A building column may:
- remove one pallet position;
- remove part of a bay;
- force rack offsets;
- widen a local aisle;
- break a deep-storage lane.
That is why a ratio-based estimate should eventually be replaced by a bay-level count on the actual column grid.
Clear height can be more valuable than additional floor area
If a building has compatible rack, truck and fire-protection conditions, adding another storage level can increase pallet positions without adding more rack aisles.
But usable vertical capacity is constrained by:
- load height;
- beam thickness;
- lift-off clearance;
- top-beam elevation;
- truck reach and residual capacity;
- sprinkler clearance;
- building structure.
Do not assume clear height divided by pallet height equals storage levels.
Example: two 30,000-ft² storage zones
Layout B produces approximately 1,286 more physical positions in this simplified comparison.
But procurement should still ask:
- What new truck is required?
- Does selectivity change?
- Can the SKU profile use the positions?
- Does throughput remain acceptable?
- What is the installed rack/equipment CAPEX?
Cost per added position is often the next useful metric
If a $500,000 redesign creates 1,250 additional usable positions:
$500,000 ÷ 1,250 = $400 per net added position.
Compare that with:
- overflow warehousing;
- building expansion;
- relocation;
- other density technologies.
Do not confuse positions per square foot with inventory per square foot
Pallet positions describe storage infrastructure.
Inventory per square foot can mean:
- physical pallets on hand;
- inventory units;
- cases;
- inventory value.
A warehouse with 5,000 pallet positions and 3,500 pallets on hand has:
- 5,000 physical positions;
- 3,500 occupied positions, assuming one pallet per position;
- 70% simple occupancy.
Its storage-system density does not fall to 70% merely because inventory is lower.
Use peak inventory to judge whether the capacity is enough
Once physical capacity is calculated, compare it with:
- peak pallets on hand;
- blocked/quality inventory;
- seasonal stock;
- empty-pallet reserve;
- operating buffer;
- SKU/location constraints.
A ratio can tell you how much the layout can hold.
It cannot tell you by itself whether operations can function at the resulting occupancy.
Quick screening workflow
- Which area is being measured: rack block, storage zone or gross building?
- What pallet/load dimensions are assumed?
- What rack type is assumed?
- What aisle width is assumed?
- What truck/automation system requires that aisle?
- How many storage levels are included?
- What clear-height and load-height assumptions support those levels?
- Are cross aisles included?
- Are columns and obstructions included?
- Is the result physical or operationally usable capacity?
- Can the actual SKU profile use the proposed depth/selectivity?
A practical RFQ format
Ask each rack or automation supplier to provide:
- defined storage footprint;
- installed pallet positions;
- operationally usable positions;
- ft² per installed pallet position;
- ft² per usable pallet position;
- positions per 1,000 ft²;
- aisle width;
- storage levels;
- handling equipment;
- assumed pallet/load dimensions;
- cross-aisle and column treatment.
Then the density claim becomes auditable.
Use the full storage-capacity model
Warehouse Fieldbook already has a more complete Warehouse Storage Capacity Calculator that counts positions from rack geometry.
A second calculator that merely divides square footage by a generic benchmark would encourage false precision.
The ratios in this guide are better used to:
- screen concepts;
- check vendor proposals;
- translate between ft²/pallet and positions/1,000 ft²;
- identify when a detailed rack layout is required.
The decision rule
Do not ask how many pallets fit in one square foot until you define the rack, aisle, truck, load, levels and area boundary. For early comparison, use square feet per pallet stored or positions per 1,000 ft². For the final capacity decision, count pallet positions from the actual warehouse layout and remove positions that operations cannot realistically use.
Frequently asked questions
How many pallet positions fit per square foot?
There is no universal ratio. The answer depends on aisle width, rack depth, pallet/load size, storage levels and handling equipment. It is usually clearer to express the result as square feet per pallet stored or pallet positions per 1,000 ft².
How many square feet does one pallet position require?
It varies materially by layout. Raymond's published 21-ft-clear examples range from 10.25 ft² per pallet for its counterbalanced example to 6.86 ft² for its double-deep Deep-Reach example under the stated assumptions.
Is a 40 × 48 pallet 13.33 square feet?
Yes, its plan footprint is about 13.33 ft². But that is not the warehouse space per pallet position because rack stores pallets vertically and aisles/rack structure are shared across many positions.
How do I convert square feet per pallet to pallet positions per 1,000 square feet?
Divide 1,000 by the square feet per pallet stored. For example, 1,000 ÷ 8.63 is approximately 116 positions per 1,000 ft².
Should I use gross warehouse square footage?
Only if the benchmark was developed on the same gross-building basis. For rack comparisons, a defined rack-block or storage-zone denominator is usually more useful.
Does narrower aisle width increase pallet positions per square foot?
It can, because less floor area is consumed by access aisles. The gain only exists if the selected truck and load can safely operate in the narrower aisle and the recovered width produces additional usable rack.
Does double-deep racking increase pallet density?
It can reduce aisle exposure per pallet position and increase physical density, but the inventory profile must support deeper lanes and reduced direct access.
Does warehouse clear height affect pallets per square foot?
Yes. Because the metric counts vertically stacked pallet positions against a horizontal footprint, additional usable storage levels can substantially reduce average square feet per pallet stored.
What is the difference between physical and usable pallet capacity?
Physical capacity counts installed locations. Usable capacity removes locations that cannot realistically be used because of SKU rules, blocked positions, dimensions, weight restrictions or other recurring operating constraints.
Can I estimate warehouse pallet capacity from square footage alone?
Only for rough concept screening with a benchmark based on a comparable layout. Final capacity should be calculated from actual rack geometry, aisle design, vertical levels and building constraints.
Sources and methodology
Warehouse Fieldbook uses manufacturer geometry examples only as scenario benchmarks, not universal industry averages. Raymond's Storage Space Efficiency Guide supplies the square-feet-per-pallet method and comparable examples for counterbalanced, Reach-Fork, Deep-Reach, Swing-Reach and Transtacker layouts. Raymond explicitly notes that its examples exclude intersecting aisles, columns, dock areas and other facility-specific constraints. Interlake Mecalux provides a separate 19,030-ft² physical-capacity comparison across selective, double-deep, mobile, drive-in, push-back, shuttle and pallet-flow storage and explicitly distinguishes physical from effective capacity. OSHA 29 CFR 1910.176(a) supplies the safety boundary requiring sufficient clearances where mechanical handling equipment travels or turns.
- Raymond — Storage Space Efficiency Guide and square-feet-per-pallet methodology
- Raymond — Deep-Reach storage-density and aisle-reduction application
- Interlake Mecalux — pallet-rack physical capacity comparison across storage systems
- Interlake Mecalux — storage-system selection, selectivity and capacity considerations
- Interlake Mecalux — double-deep pallet-racking characteristics and access trade-offs
- Interlake Mecalux — drive-in high-density pallet storage
- OSHA — 29 CFR 1910.176, mechanical-handling clearance and aisle requirements
- Rack Manufacturers Institute (MHI) — industrial steel storage-rack standards context