
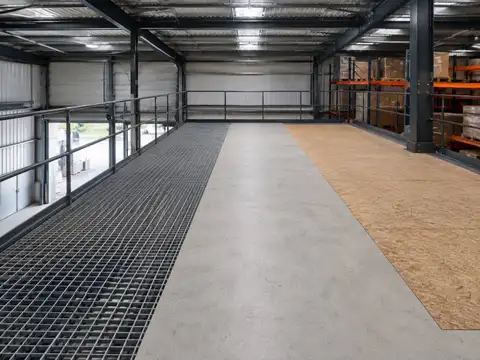
The hidden cost is usually an exclusion—not an unknowable surprise.
Current Cogan guidance identifies seven core cost drivers, but its engineering documentation shows how projects expand beyond the first structural proposal: building classification, occupancy, electrical, plumbing, fire code, exit signage, permit documents and slab verification can all require separate professional or trade scope.
Cost iceberg
The steel quote is the visible part of the project.
Most expensive surprises are not mysterious. They are scope items that were unresolved when fabrication was released: permit engineering, slab reactions, access, fire protection, services, delivery, field conditions and operational phasing.
Late AHJ requirements can force redesign after pricing—or after fabrication release.
Platform loads arrive at the floor as concentrated reactions, not just area load.
Adding a floor changes obstructions, head locations, lighting zones and service routing.
The upper floor is not useful if people or product cannot move to it efficiently.
Delivery assumptions can become direct owner cost when the site is not ready.
A live warehouse can make an otherwise simple bolt-together structure expensive to erect.
The cheapest change is the one resolved on approved drawings before production.
Operational ownership begins after the installer leaves.
Start with the seven visible cost drivers
Cogan's current mezzanine cost guide identifies:
- footprint and height;
- design load;
- flooring;
- access and safety components;
- engineering and permits;
- the existing concrete slab;
- installation and freight.
Those categories are already broad enough to produce:
a realistic all-in budget
if:
every category is fully scoped.
The problem is:
first-pass quotes often define:
only part of each category.
Use the Warehouse Mezzanine Cost Per Square Foot calculator to put real dollar amounts against the complete project.
Hidden cost #1: engineering beyond the manufacturer's basic approval drawings
Cogan's current engineering page says every mezzanine comes with basic approval plans up to a defined project stage.
It also says many projects should involve an architect so critical issues can be addressed, including:
- building classification;
- occupancy;
- electricity;
- plumbing;
- fire codes;
- exit signage.
That is an important procurement distinction:
manufacturer structural drawings are not automatically the complete permit/design package.
Permit engineering can be an à-la-carte cost
Cogan currently offers:
- non-permit services;
- permit services;
- PE-stamped plans/calculations;
- slab analysis
as additional engineering services. Therefore ask not “are drawings included?”
but which drawings/calculations are included, and are they sufficient for this AHJ?
Hidden cost #2: redesign after permitting
Cogan explicitly recommends obtaining the permit before approving the mezzanine order for production.
Its current engineering guidance warns that design changes or footings required as a result of permitting can create additional costs.
Do not release fabrication merely because the structural quote is approved if the permit/code/slab path can still force the column grid, stair layout, fire strategy or foundation design to change.
The model code can change the project footprint and egress plan
The 2024 IBC base Section 505 framework treats a compliant mezzanine as part of the story below and includes:
- clear-height requirements;
- area limitations;
- means-of-egress requirements;
- openness conditions;
- fire-area treatment.
A design that changes after:
code/AHJ review
can change:
- mezzanine area;
- stairs;
- guards;
- openings;
- fire protection;
- structural framing.
Hidden cost #3: slab analysis
Steele Solutions says three critical inputs for a platform design are:
- location;
- slab capacity;
- platform use.
Steele explains building slabs are commonly designed/rated for distributed loads, while a platform creates concentrated point loads at columns.
If original slab information is unavailable, the project may need:
- record drawing search;
- field investigation;
- testing/scanning;
- engineering analysis.
Hidden cost #4: spread footings
Steele says if the existing slab cannot handle the loading, adding spread footings is often necessary.
Cogan's slab-analysis document similarly says an inadequate slab can require:
- structural redesign;
- or foundation design / footings.
Footings can add:
- saw cutting;
- excavation;
- soil investigation;
- reinforcement;
- concrete;
- curing;
- floor restoration;
- operational exclusion zones.
A mezzanine can therefore still be economically strong while costing materially more than the steel proposal.
Hidden cost #5: on-site slab tests and embedded-obstacle verification
Cogan's slab-analysis document says on-site slab tests can be available at additional cost.
The installation stage can also require knowing where:
- post-tension tendons;
- electrical conduit;
- radiant lines;
- other embedded services
are located before anchor drilling. Budget scanning/verification when the slab construction requires it.
Hidden cost #6: fire-protection modifications
A mezzanine changes the physical geometry inside the warehouse.
It can create:
- sprinkler obstructions;
- new storage below;
- new elevated storage/process area;
- new deck/opening conditions;
- changed fire-area analysis.
NFPA Fire Protection Research Foundation research specifically studies elevated walkways and mezzanines because they can affect sprinkler activation and water delivery in storage occupancies.
Therefore do not treat sprinklers as a cosmetic “move a few heads” allowance.
The project fire-protection designer/AHJ should determine the required scope.
Hidden cost #7: electrical and lighting relocation
The new floor can:
- place existing lights too close to the upper level;
- leave the space below too dark;
- interfere with conduit/cable tray;
- require receptacles or equipment power;
- require exit/emergency lighting changes;
- require conveyor/VRC controls.
Cogan's engineering page explicitly identifies electricity and exit signage among the project issues that may need architect/design coordination.
Hidden cost #8: plumbing / mechanical conflicts
A column grid can conflict with:
- drains;
- pipes;
- ductwork;
- sprinkler mains;
- building steel;
- production equipment.
Steele Solutions says building drawings and equipment layouts help engineers avoid clashes/interferences before platform design is finalized.
A clash discovered after steel arrives is much more expensive.
Hidden cost #9: stairs, guards and material gates omitted from the “base mezzanine”
Cogan's current cost guide says access and safety components are part of the real budget.
Its current product guide identifies:
- staircases;
- handrails;
- safety gates;
- secondary ladders.
Ask the bidder to show:
- stair count;
- stair configuration;
- landings;
- linear feet of guardrail;
- toe protection;
- material gates;
- special perimeter mesh/guards.
OSHA 1910 Subpart D separately includes:
- stairway requirements;
- fall-protection duties;
- guardrail/falling-object criteria.
Those OSHA rules do not:
replace:
the locally adopted building/fire-code access and egress design.
Hidden cost #10: accessibility / occupancy-driven design changes
The intended use matters.
Steele Solutions says platform use changes design and code requirements.
A maintenance-only equipment platform can have different requirements from a regularly occupied storage/work area.
Do not change the use after structural pricing without rechecking:
- loads;
- egress;
- accessibility;
- fire protection;
- lighting/services.
Hidden cost #11: deck choice changes more than the floor-price line
The Mezzanine Decking Options & Costs guide shows:
why:
heavier deck can increase:
- framing;
- column reactions;
- footing demand;
- installation labor;
- schedule.
Concrete is not simply “a more expensive finish.”
Its dead load can propagate through the entire structure.
Hidden cost #12: vertical material handling
Stairs move people. They do not efficiently move pallets.
A working mezzanine can need:
- pallet gates;
- VRC;
- conveyor;
- chutes;
- controls;
- electrical power;
- structural openings/reactions.
Budget both the CAPEX and the recurring vertical-handling labor / maintenance.
The Warehouse Mezzanine ROI & Payback model explicitly subtracts added operating and maintenance cost.
Hidden cost #13: freight is not the same as receiving
A freight quote can bring steel to the site.
The owner can still need:
- delivery appointments;
- truck unloading;
- forklift/crane capacity;
- shipment inspection;
- material count;
- protected staging;
- internal moves.
The Warehouse Mezzanine Installation Cost guide covers:
receiving-through-closeout scope
in detail.
Hidden cost #14: storage fees when the site is not ready
Cogan's current consumer information sheet says if the purchaser is not ready to receive an order by the expected delivery date, Cogan can provide storage services for an additional fee.
That is manufacturer-specific contract guidance, but the broader lesson is delivery date + site readiness must be coordinated.
Hidden cost #15: installer waiting time
The same Cogan information sheet says it is not responsible for installer waiting time caused by uncontrollable transit timing.
On a real project ask:
- when the installer mobilizes;
- what happens if freight is late;
- what happens if the work area is not ready;
- who pays standby/remobilization.
Hidden cost #16: damage / shortage claims at material receipt
The Cogan consumer information sheet places shipment inspection responsibility on the receiver under its process.
A warehouse that receives dozens of skids / bundles without a controlled material-count / damage process can discover missing/damaged components only after the erector is waiting.
Hidden cost #17: the live warehouse
A mezzanine may be installed inside an operating facility.
That can require:
- rack/product relocation;
- temporary blocked aisles;
- work-zone barriers;
- off-hours drilling;
- night/weekend work;
- multiple mobilizations;
- temporary loss of staging/storage;
- shutdown windows for MEP/fire work.
Track both contractor premium and internal operating impact.
Hidden cost #18: capacity lost during installation
During construction:
the warehouse can temporarily lose:
- pallet positions;
- pick faces;
- staging;
- aisles;
- production/work area.
If inventory must go to temporary overflow / 3PL storage, budget:
- transport;
- temporary storage;
- double handling;
- retrieval labor.
This cost may not appear anywhere in the construction contract.
Hidden cost #19: column protection and layout consequences
New platform columns can:
- sit beside forklift aisles;
- reduce staging geometry;
- conflict with rack bays;
- create new impact points.
The cheapest structural grid can become an expensive operating layout.
Use the How to Use Warehouse Clear Height guide for the vertical envelope, and test every column against forklift / rack / process geometry.
Hidden cost #20: changing the load after the quote
Cogan calls design load one of the biggest cost levers because it sizes every structural member.
If the quote assumes light shelving and the final operation wants:
- pallet-jack traffic;
- machines;
- rack posts;
- conveyors;
- heavier storage
the original structure may no longer match the intended use.
Hidden cost #21: field changes after fabrication
Field problems can include:
- a column lands on an unknown obstacle;
- a beam conflicts with ductwork;
- a stair blocks an operation;
- a gate/opening needs to move;
- a conveyor reaction was omitted.
The response should be engineered revision, not ad-hoc cutting / welding / drilling.
Cogan's published installation specification requires proposed on-site modifications to be approved by its product engineer.
That is manufacturer-specific wording, but the general budget lesson is late structural change costs engineering + fabrication + freight + labor + delay.
Hidden cost #22: deck penetrations and future equipment
Future:
- conveyors;
- chutes;
- VRCs;
- electrical drops;
- process piping;
- equipment mounts
can require:
new:
- openings;
- framing;
- guards;
- fire stopping/protection;
- structural review.
If reasonably foreseeable, coordinate them before the floor system is ordered.
Hidden cost #23: post-installation inspection and punch-list remobilization
A usable platform needs more than steel standing.
Closeout can include:
- connection/anchor verification per project requirements;
- guard/gate corrections;
- trade punch list;
- inspection support;
- reinspection;
- documentation;
- cleanup.
Ask what happens if an installer must return to site after another trade or inspector identifies corrective work.
Hidden cost #24: operating ownership after handoff
OSHA 1910 Subpart D applies to general-industry walking-working surfaces after the mezzanine is in service.
The owner needs:
- maximum load control;
- safe walking-working surfaces;
- stairs/guards maintained;
- inspection/repair process;
- housekeeping;
- material-gate discipline;
- training where required.
This is recurring ownership cost, not a one-time installation line.
Hidden cost #25: landlord and lease obligations
In a leased warehouse:
confirm:
- landlord approval;
- structural alteration clauses;
- insurance requirements;
- permit responsibility;
- restoration obligations at lease end;
- ownership/removal rights.
A relocatable mezzanine is not free to relocate.
Disassembly, freight, re-engineering and reinstallation all have cost.
Hidden cost by project stage
Unknown existing conditions.
Missing slab data, inaccurate dimensions, unresolved loads and missing MEP drawings make the quote less certain.
Permit/AHJ requirements expand scope.
Stairs, area, openness, fire, accessibility or foundations can change after formal review.
Late operational changes become physical steel changes.
Moved gates, higher loads, new conveyors or changed dimensions can require new engineering/fabrication.
Site readiness and clashes turn into labor/delay.
Poor staging, blocked access, unknown embeds and live operations can produce standby or remobilization.
Maintenance and future changes become owner cost.
Gates, VRC/conveyor, flooring, lighting and structural modifications need lifecycle planning.
Six scope gaps that should stop purchase-order approval
The most important foundation assumption remains unresolved.
Who supplies stamped calculations, architectural sheets and required revisions?
The scope has moved—not disappeared.
The field price is incomplete until site logistics are aligned.
Pallets/cartons may require separate VRC/conveyor/gate systems.
Stairs, openings, flow and bottlenecks can reduce the value actually delivered.
How to read exclusions like a cost engineer
| Proposal language | What it means financially | Question before approval |
|---|---|---|
| “By owner” | The supplier removed the cost from its scope. | Which internal/external party owns it, and what is the budget? |
| “By others” | A separate contractor/trade is expected. | Has that trade quoted the actual mezzanine design? |
| “Existing slab assumed adequate” | Footing/repair risk remains outside the quote. | Who has verified reactions against slab/foundation capacity? |
| “Permit not included” | Fees and permit-document/revision scope remain. | What drawings/calculations does the AHJ require? |
| “Normal working hours” | Night/weekend/shutdown premiums are excluded. | Can the warehouse actually release the work area during normal hours? |
| “Material staged by customer” | Internal moves/unloading/organization remain owner cost. | What equipment, labor and staging area are required? |
| “Field conditions to be verified” | Dimensions/clashes can generate later changes. | What must be surveyed before fabrication release? |
| “Sprinklers/electrical excluded” | Separate MEP/fire trade scope remains. | Has an actual designer/contractor priced the final geometry? |
Do not solve hidden costs with a generic contingency percentage
A contingency can absorb residual uncertainty. It should not substitute for:
- slab analysis;
- permit scope;
- fire quote;
- electrical quote;
- material-handling design;
- installation logistics.
Do not use “15% contingency” or any other internet number as a substitute for due diligence.
Three budget views should exist
Useful for procurement—but not enough for total capital approval.
Engineering, permits, civil, fire, electrical, handling, logistics and install.
Overflow, moves, shutdowns, overtime, productivity loss and ramp-up where measurable.
The mezzanine continues to have economic consequences after project closeout.
The mezzanine-vs-expansion decision can hide incomparable scope
The Warehouse Mezzanine vs Building Expansion article explains a mezzanine creates floor inside the current envelope, while expansion can also create:
- new cubic volume;
- loading docks;
- truck court;
- HVAC/process space;
- new utilities.
Do not call the difference between two unlike scopes “savings.”
Compare required operational capacity delivered.
System choice can hide future reconfiguration cost
The Structural vs Rack-Supported Mezzanine guide shows rack-supported systems intentionally couple the rack layout with the elevated-floor load path.
That can be excellent for dense multi-level fulfillment.
But future rack changes can require coordinated engineering.
Consider future-change cost before treating the lowest Day-1 quote as the lowest-cost system.
ROI should include hidden costs before approval
The Warehouse Mezzanine ROI & Payback calculator starts from all-in mezzanine project cost.
If the ROI model excludes:
- footings;
- sprinklers;
- electrical;
- VRC/conveyor;
- installation premium;
- temporary overflow cost
while the business will eventually pay them, the payback is artificially short.
Hidden-cost pre-PO audit
- Final intended upper-level use.
- Uniform load.
- Point loads.
- Moving wheel / pallet-jack loads.
- Future reasonably anticipated loads.
- Final footprint / elevation / column grid.
- Field dimensions verified.
- Building structure / MEP clashes reviewed.
- Local AHJ identified.
- Adopted building/fire code identified.
- Mezzanine / platform classification reviewed.
- Permit required?
- Permit fees budgeted.
- Architect responsibility.
- PE-stamped calculations responsibility.
- Permit drawing responsibility.
- Revision / resubmittal responsibility.
- Existing slab data collected.
- Slab analysis complete.
- On-site slab test / scan required?
- Anchor design finalized.
- Spread footings required?
- Civil/floor repair scope budgeted.
- Stairs / landings complete in quote.
- Guardrail / toe protection complete in quote.
- Material gates complete in quote.
- Accessibility / egress reviewed.
- Fire-protection design reviewed.
- Sprinkler modifications quoted.
- Lighting/electrical modifications quoted.
- Plumbing/mechanical conflicts resolved.
- VRC/conveyor/chute requirements defined.
- Material-handling CAPEX quoted.
- Deck system finalized.
- Deck structural cost delta included.
- Freight included?
- Unloading included?
- Staging responsibility assigned.
- Storage-fee risk addressed.
- Delivery-delay / installer-standby rules understood.
- Receiving inspection / damage-claim process assigned.
- Work area cleared before mobilization.
- Normal vs off-hours work agreed.
- Temporary capacity loss quantified.
- Overflow / product-relocation cost budgeted.
- Field-change approval process defined.
- Inspection / punch-list / reinspection responsibility.
- Closeout drawings/documents.
- Maintenance / inspection ownership.
- Landlord approval where applicable.
- Lease restoration/removal obligations where applicable.
- All-in project cost loaded into ROI model.
- Contingency applied only after known scope is priced.
Why hidden costs belong in the complete mezzanine budget
Hidden-cost arithmetic already exists in the warehouse mezzanine cost guide's all-in cost calculator.
It already has:
- engineering / permits;
- slab / foundation;
- fire protection;
- electrical;
- installation / freight;
- material handling;
- other project scope;
- user-selected contingency.
A second calculator would duplicate the arithmetic. The search intent here is what am I likely to forget?
So this article provides a scope-gap ledger and pre-PO audit instead.
The decision rule
A mezzanine budget is ready for approval when the team can explain every exclusion in the structural proposal and identify who will pay for it. Resolve permit engineering and slab capacity before production; price stairs, guards, fire protection, electrical and material flow; define freight, unloading, staging and work hours; quantify operational disruption; and establish a field-change and closeout process. Use contingency for residual risk—not as a substitute for known missing scope. The goal is not to eliminate every unknown. It is to ensure that no known requirement is hiding outside the capital model.
Frequently asked questions
What are the biggest hidden costs in a warehouse mezzanine project?
Common gaps are permit/engineering work, slab analysis and footings, sprinkler modifications, electrical/lighting, stairs/guards/gates, material handling, freight receiving/staging, installation restrictions, operational disruption and late design changes.
Are permits usually included in a mezzanine quote?
Not necessarily. Cogan currently distinguishes basic approval plans from additional permit engineering services and says those services can be purchased à la carte. Confirm what your AHJ requires and what the supplier is actually providing.
Can permitting change the mezzanine cost after the quote?
Yes. Cogan explicitly recommends obtaining the permit before approving production and warns that permit-driven design changes or required footings can create additional cost.
Why can the warehouse slab become a hidden cost?
Platform columns impose concentrated reactions. Steele Solutions says slab capacity is a critical early design input and that spread footings are often necessary when the existing slab cannot support the loading.
Are sprinkler changes a hidden mezzanine cost?
They can be. Elevated floors and walkways affect sprinkler obstruction and water delivery. NFPA Fire Protection Research Foundation research confirms this is a technical fire-protection issue, so the final scope should be designed/quoted for the actual configuration.
Does “freight included” mean unloading is included?
Not automatically. Freight can mean transportation to the site while receiving, unloading, inspection, material count, staging and internal moves remain owner or installer scope. Read the contract.
Can late delivery create extra installation cost?
Yes through standby or remobilization depending on the contract. Cogan's current consumer information sheet specifically separates transit timing from installer waiting-time responsibility.
Can a supplier charge storage fees if the site is not ready?
Contract terms vary. Cogan's current consumer information sheet says it can provide storage services for an additional fee when the customer cannot receive the order on the expected delivery date.
Should operational downtime be included in mezzanine cost?
For a business case, yes when it creates a measurable cash effect such as overflow storage, temporary moves, overtime or lost throughput. It may not be part of the installer invoice, but it can still be a project cost.
How much contingency should I add to a mezzanine project?
Warehouse Fieldbook does not prescribe a universal percentage. Price known scope first, create explicit allowances for unresolved items, then use a company/project- appropriate contingency for residual uncertainty.
How can I avoid mezzanine change orders?
Freeze intended use/load, verify dimensions and clashes, complete slab/permit/fire reviews before production, coordinate material-handling openings and define owner/ supplier/contractor scope in writing. Not every change can be eliminated, but late structural changes can be reduced substantially.
Sources and methodology
Warehouse Fieldbook treats “hidden cost” as unresolved or excluded scope rather than publishing speculative surprise-cost percentages. Cogan's current mezzanine cost guide supplies the seven core cost drivers. Cogan's current engineering page establishes that basic approval plans are not necessarily the complete project design package, identifies architect coordination topics including occupancy, electrical, plumbing, fire code and exit signage, and warns about permit-driven redesign/footing costs after production approval. Cogan's slab-analysis permit document establishes the possibility of structural redesign/footings and additional-cost on-site slab testing. Its current consumer information sheet is used for manufacturer-specific storage-fee, transit/installer-waiting and material- reception contract examples. Steele Solutions supplies the location/slab/use design framework, concentrated column-reaction explanation and spread-footing risk. ICC's official 2024 IBC Section 505 is used only as the current base model-code framework; local adoption and amendments control. NFPA Fire Protection Research Foundation material establishes that elevated walkways/mezzanines can affect sprinkler activation/water delivery. OSHA 1910 Subpart D supplies the operating walking- working-surface/stair/fall-protection context after handoff. No source is used to invent a universal contingency percentage or hidden-cost markup.
- Cogan — current mezzanine cost guide
- Cogan — current mezzanine engineering and permit guidance
- Cogan — permit services / slab analysis with anchor detail
- Cogan — current consumer information / production, transport and material reception
- Cogan — mezzanine specifications / field-modification and installation requirements
- Steele Solutions — platform location, slab capacity and intended-use design inputs
- ICC — 2024 IBC Chapter 5 / Section 505 mezzanine base model-code framework
- NFPA Fire Protection Research Foundation — elevated walkways/mezzanines and sprinkler performance
- OSHA — 29 CFR 1910 Subpart D Walking-Working Surfaces