
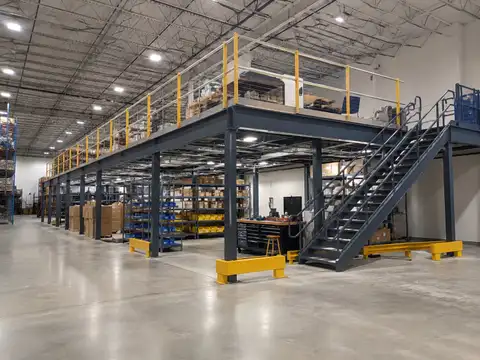
Warehouse mezzanine cost per square foot is useful only after the quote scope is defined.
One U.S. modular-construction vendor published in 2025 that mezzanine projects can range from roughly $40 to more than $250 per square foot, with the low end representing bare-bones material and the high end reflecting much more complete or complex work. The range is intentionally broad. Current mezzanine manufacturers such as Cogan explicitly say industrial mezzanines are engineered and quoted by project rather than priced from one flat rate.
Why the published range is so wide
Cogan's current mezzanine cost guide identifies seven major project cost factors:
- footprint and height;
- design load;
- flooring;
- access and safety components;
- engineering and permits;
- the existing concrete slab;
- installation and freight.
That list is the reason a single national $/ft² number can mislead.
Two 5,000-ft² mezzanines can have the same elevated area but radically different:
- steel tonnage;
- column count;
- deck dead load;
- stair count;
- material gates;
- slab/foundation reinforcement;
- sprinkler modifications;
- electrical scope;
- installation conditions.
The cost anatomy of a warehouse mezzanine
Footprint, span, elevation, load and seismic/site design determine how much structural steel is required.
Deck selection changes cost, dead load, rolling surface, fire-protection behavior and sometimes the framing below.
Safe routine access and protected material-transfer openings belong in the base project definition, not an afterthought.
Local AHJ requirements, occupancy, egress, seismic conditions and project complexity can expand the engineering package.
A distributed upper-floor load reaches the warehouse slab as concentrated column reactions; slab analysis can trigger base-plate or footing changes.
Elevated floors can change sprinkler obstruction/coverage and fire-area analysis. Coordinate early with the fire-protection designer and AHJ.
Lighting below/above, power, exit/emergency systems, conveyors, VRCs and workstations can materially change all-in cost.
Delivered steel is not an operational mezzanine until the site can unload, erect, anchor, inspect and commission it.
Quote normalization tool
Warehouse Mezzanine Cost Per Square Foot Calculator
Convert a real mezzanine quote into comparable structure-only and all-in dollars per square foot. No market rate is preloaded because the scope—not the arithmetic—is what determines whether two quotes are comparable.
Base structural/deck quote divided by elevated footprint.
Access, engineering, slab, fire, electrical, install, handling and other entered work.
All entered scope plus user-selected contingency.
The comparable $/ft² metric after visible project scope is included.
How much of the pre-contingency project sits outside the structure/deck package.
First align design load, deck, stairs, gates, engineering, slab/foundation, fire protection, electrical and installation scope. Then compare the normalized rate.
Use $/ft² to normalize quotes—not to invent them
The calculator starts all cost inputs at:
$0.
That is intentional.
Enter:
- the actual structural/deck proposal;
- the actual stairs/guard/gate scope;
- engineering and permits;
- slab/foundation work;
- fire protection;
- electrical/lighting;
- installation/freight;
- material handling;
- other known project work.
Then calculate:
This produces a rate that can actually be compared:
provided both bidders are pricing the same scope.
Three different “cost per square foot” numbers can appear on one project
| Rate | What is included | What it is useful for | Common comparison error |
|---|---|---|---|
| Steel / structural rate | Frame only, or frame + limited deck depending on supplier. | Structural package comparison after specs are aligned. | Comparing it with another bidder's delivered/installed quote. |
| Delivered / installed mezzanine rate | Structural system plus some access, freight and field installation. | Equipment-project budgeting. | Assuming slab, fire and electrical work are included. |
| All-in facility-project rate | Mezzanine plus engineering, permits, civil, fire, electrical, handling and other project scope. | Capital approval and expansion comparison. | Comparing with a vendor's bare structural $/ft². |
Illustrative example: why scope can change $/ft² more than steel price
Assume a hypothetical:
5,000-ft² mezzanine.
The following numbers are an illustration of the calculator mechanics—not market quotes:
- structure + deck: $150,000;
- stairs / guards / gates: $18,000;
- engineering / permits: $8,000;
- slab / footings: $22,000;
- sprinkler modifications: $20,000;
- electrical / lighting: $12,000;
- installation / freight: $30,000.
Structure/deck only:
$150,000 ÷ 5,000 =
$30/ft².
Complete modeled project:
$260,000 ÷ 5,000 =
$52/ft².
The steel did not become more expensive.
The project became:
more complete.
Design load is one of the biggest structural cost drivers
Steele Solutions says one of the most significant design/pricing variables is:
pounds per square foot (PSF) design load.
Its cost guidance says a typical platform it designs often uses:
125 PSF as a standard load.
That is:
a manufacturer design example—not a universal warehouse mezzanine load.
Required design loads depend on the use.
Cogan distinguishes:
- uniformly distributed load (UDL);
- point load (PL);
- pallet-jack load (PJL).
Heavy equipment, rack legs and moving wheels can drive structural members differently from cartons distributed evenly over the deck.
Do not specify “250 PSF just to be safe” without an operating reason
Overstating load can increase:
- beam size;
- column size;
- bracing;
- base reactions;
- slab/foundation demand;
- freight and installation weight.
Understating it creates:
a structural risk.
Build the load schedule from:
- people;
- shelving/rack;
- inventory;
- pallet jacks/carts;
- machines;
- conveyors;
- future reasonably anticipated loads.
OSHA 1910.22(b) requires each walking-working surface to support its:
maximum intended load.
Platform load does not arrive at the slab as a uniform floor load
Steele Solutions highlights a common misconception:
a distributed load on the mezzanine does not simply remain distributed on the warehouse floor below.
The structural load path transfers force through:
- deck;
- joists/beams;
- columns;
- base plates;
- existing slab / foundations / soil.
The result can be:
concentrated column point loads.
Slab analysis can change the entire project price
Current Steele Solutions guidance says platform planning should confirm:
- slab strength;
- soil bearing capacity;
- column placement;
- span;
- load requirements.
Steele also notes that where the existing slab cannot support the required loading:
spread footings may be necessary.
This can add:
- saw cutting;
- excavation;
- reinforcement;
- concrete;
- floor repair;
- operational disruption.
Cogan similarly warns that slab capacity/integrity must be addressed and offers slab analysis as an engineering service.
Obtain the structural column reactions and verify the existing slab/foundation early. A low mezzanine steel quote can become a much larger facility project if footing work is discovered after fabrication.
Height changes steel, stairs and building interfaces
Steele Solutions notes that a platform 12 ft above the floor generally requires more column material than a 5-ft-high platform.
Height also affects:
- stair rise/landings;
- bracing;
- lateral design;
- sprinkler/lighting clearance;
- headroom below;
- usable space above.
Use the How to Use Warehouse Clear Height guide to verify whether the building has enough vertical envelope before pricing a mezzanine.
The 2024 IBC creates a code envelope—but your adopted code controls
The current 2024 International Building Code defines a mezzanine as:
an intermediate level between the floor and ceiling of a story in accordance with Section 505.
In the 2024 IBC base text, Section 505.2 provides that compliant mezzanines:
- are considered a portion of the story below;
- are included when determining fire area;
- have at least 7 ft clear height above and below the mezzanine floor construction.
Section 505.2.1 starts with an aggregate mezzanine-area limit of:
one-third of the floor area of the room or space in which the mezzanine is located,
subject to exceptions and the rest of Section 505.
Do not assume the 2024 IBC is the legally adopted edition at your project location or that the one-third base rule resolves your project. States and local jurisdictions adopt different editions and amendments, and occupancy, sprinklers, openness, egress and other conditions can change the analysis. Confirm the governing code and requirements with the local authority having jurisdiction and the project's design professionals.
Building-code mezzanine and equipment platform are not automatically interchangeable terms
The 2024 IBC addresses:
- mezzanines under Section 505.2;
- equipment platforms under Section 505.3.
The classification can affect:
- area analysis;
- fire-area treatment;
- egress;
- code strategy.
Do not rename:
a storage mezzanine as an “equipment platform”
merely to chase a more favorable code result.
Deck type changes both cost and structural demand
Smooth rolling surface with relatively low dead load.
Cogan identifies resin board as a common all-round option and recommends a smooth rolling surface where pallet jacks operate.
Open floor can help light/air/sprinkler water pass between levels.
Cogan notes open grating can simplify some sprinkler configurations below; the actual fire-protection design still requires project review.
Durable industrial surface with relatively low dead load.
Steele Solutions reports steel deck systems in one comparison at roughly 5–10 PSF of dead load, depending on system.
Heavy-duty surface with significant dead load.
Steele reports a minimum 3.5-in concrete deck can impose roughly 27 PSF dead load in its platform comparison, with heavier systems possible.
Concrete is not simply a deck-price upgrade
In Steele Solutions' comparison:
- minimum concrete deck thickness is about 3.5 in;
- the minimum system imposes about 27 PSF dead load;
- steel deck systems can be around 5–10 PSF;
- concrete can require more structural steel;
- concrete needs curing and additional field work.
Therefore the cost difference can propagate into:
- beams;
- columns;
- base reactions;
- seismic forces;
- installation schedule.
Stairs are not a decorative accessory
OSHA 1910.25 states that:
standard stairs are used for regular and routine travel between levels,
including access to operating platforms for equipment.
Current general-industry standard-stair criteria include:
- 30–50 degree angle;
- maximum 9.5-in riser;
- minimum 9.5-in tread depth;
- minimum 22-in width between vertical barriers;
- at least 6 ft 8 in vertical clearance above stair treads.
OSHA is not:
the entire building-code/egress/accessibility design.
Local building and fire code can require:
- different stair width;
- multiple means of egress;
- landing geometry;
- accessibility provisions;
- exit signage / emergency lighting.
Budget the approved project design—not the OSHA minimum in isolation.
Guardrail and material gates add real cost
OSHA 1910.29(b)(1) sets the top edge of general-industry guardrail systems at:
42 in ±3 in above the walking-working surface.
OSHA 1910.29(b)(3) requires the top rail to withstand:
at least 200 lb applied downward or outward within 2 in of the top edge.
At hoist/material-transfer openings, OSHA 1910.29(b)(10) addresses removable guardrail sections, chains or gates when employees are not performing hoisting operations.
A real mezzanine quote should therefore identify:
- linear feet of perimeter guardrail;
- stair openings;
- pallet/material gates;
- toeboard/falling-object protection where required;
- special mesh/panel protection.
Fire protection can be one of the largest hidden quote gaps
A new elevated floor can:
- obstruct sprinkler discharge below;
- create new storage below;
- change fire-area calculations;
- change sprinkler piping/head locations;
- affect lighting and detection;
- change egress configuration.
NFPA's Fire Protection Research Foundation has specifically studied the effect of elevated walkways and mezzanine-like obstructions on sprinkler performance in storage.
Cogan's current cost guide notes:
open bar grating can preserve more sprinkler coverage through the floor and may avoid some separate sprinkler work below.
But:
do not assume “open deck = no sprinkler modifications.”
Fire protection depends on:
- adopted code;
- NFPA standard/design criteria;
- storage commodity;
- storage arrangement;
- deck openness;
- ceiling height;
- existing sprinkler design;
- AHJ requirements.
Engineering and permit cost is part of the mezzanine—not paperwork after the quote
Cogan's current engineering guidance says projects may require:
- architect coordination;
- building classification / occupancy analysis;
- fire-code review;
- electrical/plumbing coordination;
- exit signage;
- PE-stamped plans/calculations;
- slab analysis.
It also recommends:
obtaining the permit before approving production
where a permit is required, because:
late code/slab discoveries can require design changes or footings.
Footprint size does not make cost scale perfectly linearly
Cogan's current guide specifically notes:
more area means more steel—but not linearly.
Some project costs are:
- area-sensitive;
- perimeter-sensitive;
- count-sensitive;
- mostly fixed/project-level.
Examples:
- deck tends to scale with area;
- guardrail scales with exposed perimeter;
- stairs scale by count/rise;
- pallet gates scale by openings;
- engineering/permit may not double when area doubles;
- freight/mobilization can have step changes.
This is why:
doubling square footage does not necessarily double $/ft².
Column spacing can lower steel cost and raise operational cost
More columns can:
- shorten beam spans;
- reduce some structural member sizes.
But they can also:
- obstruct forklift aisles;
- block staging;
- consume rack positions;
- interfere with conveyors;
- increase collision exposure.
The lowest steel solution is not automatically:
the lowest operating-cost layout.
Use the Warehouse Layout Mistakes That Reduce Capacity guide before approving the column grid.
Mezzanine economics depend on the space it unlocks
A mezzanine can turn unused clear height into:
- light storage;
- piece picking;
- packing;
- returns;
- maintenance/work areas;
- equipment support.
But the project only adds useful capacity if:
- upper-floor use is allowed by design/code;
- access/egress works;
- material can move up/down efficiently;
- the lower floor remains usable;
- sprinklers/lighting/services are workable;
- the operational bottleneck was genuinely floor area.
The Warehouse Expansion vs Space Optimization guide helps determine whether vertical expansion should happen before a larger building project.
Do not spend on mezzanine space when the real problem is poor storage density
Before adding floor:
verify whether the building can recover capacity through:
- slotting;
- reserve/forward redesign;
- clear-height use;
- rack layout;
- staging discipline.
Use:
to quantify the capacity gap first.
Material handling can change the mezzanine business case
People can use stairs.
Pallets, cartons and equipment may need:
- pallet drop gates;
- vertical reciprocating conveyor (VRC);
- conveyor;
- lift;
- chute;
- hoist arrangement permitted by the design.
Include:
- equipment price;
- guarding;
- controls;
- power;
- floor openings;
- structural reactions;
- installation.
A mezzanine that costs less per square foot but requires excessive manual double-handling may be the worse facility investment.
How to compare three mezzanine bids
If design criteria differ, $/ft² is not yet comparable.
Add omitted stairs, engineering, slab, sprinkler, electrical, freight and installation using real quotes where available.
Then review schedule, warranty, design assumptions, change-order exposure and operational layout—not price alone.
Mezzanine quote normalization checklist
Ask every bidder to identify:
- mezzanine footprint;
- top-of-deck elevation;
- clear height below;
- design live load / UDL;
- point loads;
- pallet-jack / wheel loads;
- deck system and dead load;
- column grid;
- base plates/anchors;
- stairs;
- guardrail;
- toeboards;
- material gates;
- engineering calculations;
- PE stamp;
- permit drawings;
- slab analysis;
- foundation/footing exclusions;
- fire-protection exclusions;
- lighting/electrical exclusions;
- freight;
- unloading;
- installation;
- inspection/commissioning;
- taxes if applicable;
- warranty;
- lead time.
Warehouse mezzanine project audit
- Project address / AHJ.
- Adopted building/fire code editions and amendments.
- Warehouse occupancy/use.
- Mezzanine vs equipment-platform classification reviewed.
- Footprint.
- Top-of-deck elevation.
- Clear height below.
- Clear height above.
- Roof/sprinkler/light/MEP obstructions.
- Intended upper-level use.
- Uniform live load.
- Point loads.
- Moving pallet-jack/cart loads.
- Deck type / dead load.
- Column grid.
- Forklift/rack/conveyor conflicts below.
- Existing slab drawings/data.
- Column reactions.
- Slab/foundation analysis.
- Footing work if required.
- Stair quantity / egress design.
- Guardrail/toeboard scope.
- Pallet/material gates.
- Fire-protection analysis.
- Sprinkler modifications.
- Lighting/electrical/emergency systems.
- Material lift/VRC/conveyor requirements.
- PE-stamped engineering.
- Permit fees.
- Freight / unloading / rigging.
- Installation / phasing.
- Operational downtime.
- Structure + deck $/ft².
- All-in project $/ft².
- Comparison against expansion/relocation/optimization.
Model the complete mezzanine project cost
Mezzanine cost per square foot is:
objective arithmetic after the cost scope is known.
What would create false precision is:
automatically filling a “typical” $/ft² rate and presenting it as a project quote.
The calculator therefore does not predict steel or construction prices.
It does something more defensible:
converts:
your actual quote scope into comparable $/ft² metrics.
The decision rule
Use published mezzanine $/ft² ranges only as a sanity check. For a real capital decision, define footprint, elevation, design load, deck, column constraints, stairs, guards, gates and material handling; verify slab/foundation and local code/fire requirements; collect installation and trade quotes; then divide the complete project cost by the actual elevated footprint. The useful number is not the lowest advertised $/ft². It is the lowest comparable all-in cost for a mezzanine that your building can support and your operation can actually use.
Frequently asked questions
How much does a warehouse mezzanine cost per square foot?
One U.S. vendor guide published in 2025 gives a very broad range of roughly $40–$250+ per ft². Current mezzanine manufacturers emphasize that real industrial projects are engineered and quoted individually, so use published ranges only for preliminary sanity checking.
What should be included in mezzanine cost per square foot?
For capital planning, include the structural frame/deck plus stairs, guardrails, gates, engineering, permits, slab/foundation work, fire protection, electrical, freight, installation and material-handling scope that the project actually needs.
Why are some mezzanine quotes much cheaper per square foot?
The design or scope may differ. Check design load, deck, height, columns, stairs, guardrail, engineering, slab responsibility, freight and installation before assuming the lower rate represents a cheaper equivalent project.
How does design load affect mezzanine price?
Higher uniform, point or wheel loads can require larger beams, columns, bracing and stronger support at the slab/foundation. Specify the real operating load rather than an arbitrary high PSF.
Is 125 PSF standard for a warehouse mezzanine?
Steele Solutions says 125 PSF is a typical standard load for platforms it designs, but it is not a universal requirement. Required loads depend on actual use, local code and engineered design.
Does the existing warehouse slab need to be checked?
Yes. Platform loads become concentrated at columns. Current Steele Solutions and Cogan guidance both emphasize slab analysis; additional footings may be required where the existing slab/foundation cannot support the reactions.
Does a mezzanine require a building permit?
Permit requirements are jurisdiction-specific. Cogan says most municipalities require stamped drawings for structural mezzanines and offers permit/PE packages. Confirm requirements with the local AHJ before fabrication.
How much ceiling height do I need for a mezzanine?
The 2024 IBC base text requires at least 7 ft clear height above and below compliant mezzanine floor construction under Section 505.2, but the real project must satisfy the locally adopted code, egress, sprinklers, lighting and operational clearances.
How large can a warehouse mezzanine be?
The 2024 IBC Section 505.2.1 base rule starts with an aggregate mezzanine limit of one-third of the floor area of the room/space, with exceptions and additional conditions. Local adoption and project conditions control.
Does a mezzanine need sprinklers below it?
Do not answer from flooring type alone. A mezzanine can change sprinkler obstruction and protection requirements. Open grating may simplify some designs, but the fire-protection engineer and AHJ should determine the required arrangement.
Is concrete decking more expensive than steel or resin decking?
Concrete can increase more than deck material cost because it adds substantial dead load, structural demand, installation coordination and curing. Compare the complete designed system.
Is a mezzanine cheaper than expanding a warehouse?
Often, because it uses existing building volume instead of adding foundation, walls and roof. But the correct comparison is all-in mezzanine cost against the specific expansion or relocation alternative. The mezzanine-versus-expansion guide addresses that decision in detail.
The platform quote is only the visible part of many mezzanine projects. Before approving a budget, review the hidden mezzanine cost guide for fire protection, egress, foundations, utilities, permits and operational disruption.
Decking is a major specification inside the mezzanine budget rather than a cosmetic finish. Compare concrete, bar grating, resin-composite and other options in the mezzanine decking cost guide.
Sources and methodology
Warehouse Fieldbook treats advertised mezzanine $/ft² figures as preliminary market context rather than installed-cost truth. The broad $40–$250+ range comes from Allied Modular's May 2025 U.S. vendor guide, which itself warns that the low end can represent bare-bones materials and that projects vary widely. Cogan's current 2026-accessible cost guide supplies the seven-factor project-cost framework and explicitly says industrial mezzanines are engineered/project-quoted rather than flat-rate products. Steele Solutions supplies current technical guidance on 125-PSF typical platform examples, load effects, concentrated column reactions, slab analysis, footing risk and concrete-versus-steel deck dead load. ICC's official 2024 IBC Section 505 supplies the base mezzanine definition, height/area framework used here; local adoption and amendments are expressly treated as controlling. OSHA 1910.22, 1910.25 and 1910.29 supply maximum-intended-load, general-industry stair and guardrail criteria. NFPA Fire Protection Research Foundation material is used only to establish that elevated walkways/mezzanines can affect sprinkler performance—not to prescribe a project sprinkler design.
- Cogan — current Mezzanine Cost: What Determines the Price
- Cogan — current mezzanine engineering, permits and slab-analysis guidance
- Steele Solutions — mezzanine cost drivers, height, design load and accessories
- Steele Solutions — platform load paths and concentrated column reactions
- Steele Solutions — slab analysis, soil bearing, columns and platform planning
- Steele Solutions — slab capacity and footing implications
- Steele Solutions — concrete vs steel deck dead load and installation comparison
- Allied Modular — May 2025 broad U.S. mezzanine $/ft² vendor range
- ICC — 2024 International Building Code Section 505.2 Mezzanines
- OSHA — 29 CFR 1910.22 walking-working surfaces and maximum intended load
- OSHA — 29 CFR 1910.25 stairways
- OSHA — 29 CFR 1910.29 guardrail and falling-object protection criteria
- NFPA Fire Protection Research Foundation — elevated walkways/mezzanines and storage sprinkler performance