
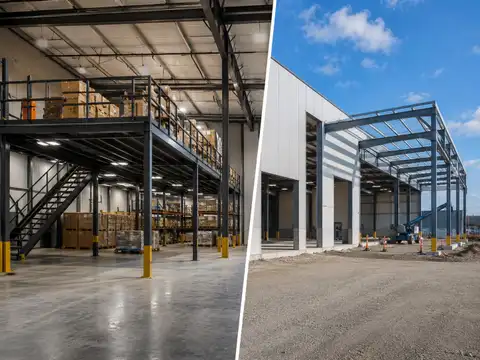
Use space that already exists inside the building envelope.
A free-standing industrial mezzanine converts unused clear-height volume into another usable floor level. It does not add land, truck court, exterior wall or total building envelope.
Best fit: the shortage is usable floor area, and the building has enough vertical envelope to divide.Create new building envelope and infrastructure.
A building addition can create more floor area and more cubic volume while also extending docks, drive-in access, HVAC/process space, yard interface and other permanent building functions.
Best fit: the constraint cannot be solved efficiently inside the current footprint.Build up or build out?
Run the constraints before comparing the price.
A mezzanine is attractive only if the building has usable vertical envelope, the structure/slab and code path work, and the operation can move people and material between levels efficiently. If those gates fail, a low steel quote is irrelevant.
If no, favor expansion, relocation or another space strategy.
If no or prohibitively expensive, the mezzanine loses its apparent simplicity.
Mezzanine creates usable floor from existing cube. Expansion creates new envelope.
Stairs solve people access; pallets may need gates, VRCs, conveyors or lifts.
Modular free-standing mezzanines can be reconfigured; additions are permanent building investments.
Good clear height, suitable slab/code path, light-to-moderate upper-level use and workable vertical material flow.
Low clear height, new loading docks/drive-ins, larger truck court, specialized HVAC/process infrastructure or permanent high-volume growth.
Mezzanine vs warehouse expansion: direct comparison
| Decision factor | Warehouse mezzanine | Building expansion |
|---|---|---|
| Creates additional floor area | Yes, inside the existing building envelope. | Yes, by extending or adding building footprint. |
| Creates more total building volume | No; it subdivides existing vertical volume. | Yes; a building addition creates additional envelope/cube. |
| Uses existing land footprint | Yes. | No; generally requires buildable exterior area. |
| Can add loading-dock frontage / drive-ins | Not by itself. | Yes, if designed into the addition. |
| Dependence on existing clear height | High. | Lower; new construction can create the required clear height. |
| Dependence on existing slab/foundation | High; column reactions must be supported. | New foundation/slab system becomes part of expansion design. |
| Vertical material handling | Often required. | Can remain on one level if planned that way. |
| Flexibility / relocation | Free-standing modular systems can often be expanded/reconfigured/relocated. | Permanent building asset. |
| Construction scope | Interior structural/access/fire/MEP project. | Foundation + building envelope + roofing + MEP + site/civil + permits as applicable. |
| Best strategic use | Unlock existing vertical capacity quickly where operations suit two levels. | Create permanent new facility capacity when the current envelope itself is insufficient. |
Current vendor claims favor mezzanines strongly—but treat them as vendor claims
Cogan published a dedicated comparison guide on March 2, 2026.
It states that a mezzanine:
- typically takes 2–6 weeks from engineering to installation;
- can have 2–5 days of on-site erection for a standard project;
- is typically 50–70% less expensive than a building expansion;
- can be modular, expandable and relocatable.
The same Cogan article describes a building expansion as:
- roughly 6–18 months from design through occupancy;
- a larger construction project involving foundations, roofing, HVAC and electrical;
- potentially requiring site-plan/zoning and other external-project approvals.
Do not choose a mezzanine because someone says it is “50–70% cheaper”
That comparison can fail if the mezzanine project needs:
- new spread footings;
- major sprinkler redesign;
- multiple stairs;
- expensive VRCs/conveyors;
- significant electrical/lighting relocation;
- major operational phasing;
- a high design load that drives substantial steel.
Likewise:
a building addition quote can appear expensive because it contains:
- foundation;
- roof;
- walls;
- HVAC;
- new utilities;
- site/civil work;
- loading docks;
- new fire protection.
Those are:
capabilities the mezzanine may not create.
First question: do you need floor area or cubic volume?
Piece picking, packing, returns, light storage, work cells and offices can often use a second level without requiring more building envelope.
High-bay pallet storage, cranes, tall equipment or future automation may need uninterrupted vertical volume rather than another floor.
Additional docks, drive-in doors, truck court, outdoor staging and process rooms usually require building/site expansion rather than a mezzanine.
A mezzanine does not increase warehouse cube
It converts:
unused vertical volume
into:
elevated usable floor.
This is powerful when the upper portion of the building is economically unused.
It can be counterproductive when the operation needs:
- taller rack;
- AS/RS height;
- crane clearance;
- large process equipment;
- future high-bay flexibility.
Review:
How to Use Warehouse Clear Height before treating vertical volume as “free space.”
Clear height is a hard gate
Cogan's 2026 comparison guide says:
- 14–16 ft minimum clear ceiling height is typically needed for adequate headroom on both levels;
- 18 ft or more is ideal in its manufacturer guidance.
Those are:
Cogan design heuristics—not a universal legal standard.
The 2024 IBC base text provides a separate code condition:
Section 505.2 says clear height:
above and below the mezzanine floor construction must be at least 7 ft.
The real vertical test also includes:
- mezzanine structural depth;
- sprinklers;
- lighting;
- ductwork;
- conveyors;
- rack/product height;
- safe operational headroom.
The 2024 IBC is a model code, not automatically the law at every U.S. project address. Confirm the locally adopted building/fire code editions, amendments, occupancy, egress and sprinkler requirements with the AHJ and project design professionals.
Mezzanine area itself can become the constraint
The 2024 IBC Section 505 framework includes:
- mezzanine area limitations;
- openness conditions;
- means-of-egress requirements;
- fire-area treatment.
The base Section 505.2.1 rule starts with:
an aggregate mezzanine area no greater than one-third of the floor area of the room or space,
subject to exceptions and project-specific conditions.
If the business needs:
40,000 ft² of new floor
but the code-compliant/operational mezzanine envelope can provide:
only 18,000 ft²,
then the mezzanine is:
a partial solution—not a competing 40,000-ft² alternative.
The right denominator is usable operational space
Do not compare gross expansion ft² with gross mezzanine ft². Compare:
“Operational capacity” can mean:
- usable storage positions;
- pick faces;
- packing stations;
- work cells;
- net process floor;
- supported trailer throughput.
depending on the actual constraint.
Normalize the mezzanine side with the mezzanine cost calculator
The Warehouse Mezzanine Cost Per Square Foot calculator separates:
- structure/deck;
- stairs/guards/gates;
- engineering/permits;
- slab/foundation;
- fire protection;
- electrical;
- installation/freight;
- material handling.
Use actual quotes.
Then build an equivalent:
all-in expansion budget.
What belongs in the building-expansion budget
Depending on the project:
- architecture/engineering;
- survey/geotechnical;
- site plan / zoning / entitlement work;
- earthwork/drainage/utilities;
- foundation/slab;
- structural frame;
- walls/envelope;
- roof;
- fire protection;
- HVAC;
- electrical/lighting;
- loading docks/doors;
- truck court / pavement;
- security;
- permits/inspection;
- construction phasing;
- operational disruption.
Only compare:
like-for-like scope.
Existing slab capacity is a mezzanine gate—not a later detail
Current Cogan cost guidance says:
slab capacity and integrity are the owner's responsibility
and recommends having slab specifications available before quoting to avoid re-engineering.
The mezzanine load path becomes:
- deck;
- beams;
- columns;
- base plates;
- slab/foundation/soil.
If the warehouse slab cannot carry the concentrated column reactions:
added footings can materially change:
- cost;
- schedule;
- disruption;
- business case.
Maximum intended load remains an operating requirement
OSHA 1910.22(b) requires:
each walking-working surface to support its:
maximum intended load.
OSHA 1910.22(c) also requires:
a safe means of access and egress.
For a mezzanine decision, intended load includes the real future use:
- people;
- shelving;
- inventory;
- machines;
- carts;
- approved material-handling equipment;
- other reasonably anticipated loads.
Vertical material handling can decide the project
Stairs can solve routine access—but consume floor and mezzanine edge.
Egress, stair geometry, landings and guard systems belong in the approved design and cost.
Conveyors/chutes can make two-level fulfillment highly effective.
The mezzanine becomes part of a process system rather than merely added floor area.
Pallet gates plus VRC/lift/other approved handling can add CAPEX and cycle time.
If every pallet must travel vertically, quantify handling capacity and labor before calling the upper floor “cheap storage.”
Equipment clearance and concentrated loads can consume mezzanine economics.
Some processes benefit more from purpose-built new clear height, slab and utilities.
Stairs and guards reduce net usable mezzanine area
A 10,000-ft² gross mezzanine is not:
10,000 ft² of unconstrained production/storage area.
Deduct or account for:
- stairs;
- landings;
- material gates;
- VRC/conveyor openings;
- guard setbacks;
- columns;
- egress paths;
- MEP/service zones.
OSHA 1910.25 requires standard stairs for regular/routine travel between levels except where the standard's alternatives are permitted.
OSHA 1910.29 sets criteria for general-industry guardrail systems.
Building/fire code can impose:
additional or different requirements.
Fire protection can erase the “simple interior project” assumption
Cogan's 2026 comparison guide says a mezzanine typically requires sprinkler modifications to ensure coverage on both levels.
It notes open bar grating can sometimes simplify the arrangement.
But:
do not infer:
open deck = no fire-protection work.
The 2024 IBC says mezzanine area is included when determining:
the fire area.
Fire-protection design depends on:
- adopted building/fire code;
- sprinkler standard;
- commodity;
- storage configuration;
- deck openness;
- ceiling/structure;
- existing system capability;
- AHJ review.
A building expansion can solve dock and yard shortages at the same time
If the warehouse shortage includes:
- insufficient loading docks;
- insufficient truck court;
- no drop-trailer area;
- poor drive-in access;
- yard congestion;
an interior mezzanine:
cannot create those site interfaces.
Use the How Many Loading Docks Does a Warehouse Need? model to determine whether the facility has a dock-capacity problem in addition to a floor-space problem.
Adding upper-floor capacity can make the dock bottleneck worse
If the mezzanine enables:
- more SKUs;
- more orders;
- more inbound inventory;
- more outbound cartons
while dock count remains fixed:
total facility throughput may become:
dock-constrained.
A capacity project should map:
storage → picking/process → staging → docks → yard.
Mezzanine often wins on disruption—but only if installation can be isolated
Cogan's current 2026 vendor guidance emphasizes:
- prefabrication;
- bolt-together installation;
- days of on-site erection in a standard case;
- ability to work around ongoing operations.
Real sites can still face:
- rack/product relocation;
- slab cutting;
- sprinkler shutdowns;
- electrical shutdowns;
- crane/lift exclusion zones;
- blocked aisles;
- inspection/commissioning delays.
Build an installation-phasing plan before assigning:
“minimal disruption”
to the business case.
Expansion disruption occurs over a longer construction path
A building addition can involve:
- site work;
- foundations;
- steel erection;
- roof/envelope tie-ins;
- utility connections;
- fire-protection work;
- final interior connection to the operating warehouse.
But:
some of that construction can occur:
outside the current warehouse.
Therefore:
duration and operational disruption are not identical metrics.
Lease status can change the preferred option
Cogan describes free-standing mezzanines as:
- modular;
- reconfigurable;
- relocatable.
That can be valuable in:
- leased warehouses;
- rapid-growth businesses;
- changing fulfillment layouts.
But:
landlord approval, lease terms and local permits still matter.
A permanent expansion may make more sense when:
- the business owns the facility;
- the location is strategically durable;
- site land is available;
- the required growth is long-term and building-specific.
A mezzanine can be a bridge rather than the final answer
Cogan's 2026 comparison explicitly suggests:
a phased approach
in some cases:
- install a mezzanine for immediate capacity;
- plan expansion for longer-term demand;
- potentially relocate/reuse the modular mezzanine later.
This can be useful when:
- expansion permitting/design is long;
- the current capacity gap is immediate;
- the mezzanine has a useful later destination.
But:
do not buy temporary capacity twice
unless the interim value justifies it.
Four scenarios
Mezzanine can be strong: upper-level picking/packing creates floor without sacrificing new land, and conveyors can integrate vertical flow.
A mezzanine may consume the cube that high-bay rack/ASRS needs. Expansion or another high-clear building can be the stronger long-term solution.
More upper floor can worsen throughput. Expansion that adds docks, staging and truck-court capacity may solve the real constraint.
A free-standing modular mezzanine can preserve more flexibility than a permanent building addition—subject to landlord, permit and project constraints.
Do not solve a layout problem with either construction option
Before choosing:
mezzanine or expansion,
verify that the warehouse has exhausted credible:
- slotting improvements;
- reserve/forward balancing;
- rack-layout corrections;
- clear-height use;
- staging discipline;
- inventory policy improvements.
The Warehouse Expansion vs Space Optimization guide provides that earlier decision gate.
Calculate the verified capacity gap first
Use:
to determine:
- current effective capacity;
- peak requirement;
- near-term requirement;
- future requirement.
Then ask:
which project closes that gap with the least cost and operational penalty?
Compare the alternatives on more than capital cost
Include:
- project cost;
- design/permit schedule;
- installation/construction downtime;
- additional labor/travel;
- vertical material handling;
- energy/HVAC where relevant;
- maintenance;
- capacity delivered;
- future expansion path;
- relocation/flexibility value.
Do not calculate ROI twice in this article
This guide intentionally stops at:
project fit and comparable cost structure.
A full mezzanine ROI/payback model needs:
- avoided lease/expansion cost;
- incremental gross margin or throughput value;
- labor impact;
- maintenance;
- useful life;
- timing of cash flows.
That belongs in:
the dedicated mezzanine ROI/payback guide,
rather than hiding arbitrary assumptions inside this selection article.
Warehouse mezzanine vs expansion audit
- Verified current capacity.
- Peak capacity requirement.
- 3–5 year capacity scenario.
- Root constraint: floor / cube / docks / yard / process.
- Existing clear height.
- Structural depth / services deducted.
- Usable headroom below mezzanine.
- Usable headroom above mezzanine.
- Adopted building/fire code and AHJ.
- Allowable mezzanine footprint.
- Intended occupancy/use.
- Uniform, point and moving loads.
- Existing slab/foundation information.
- Column reactions / slab analysis.
- Footing requirement.
- Stairs / egress.
- Guardrails / material gates.
- Sprinkler/fire-protection modifications.
- Lighting/electrical/MEP relocations.
- Vertical material-handling system.
- Net usable mezzanine area.
- Current dock utilization/queue.
- Future dock requirement.
- Yard/truck-court constraint.
- Expansion buildable land.
- Expansion site/civil requirement.
- Mezzanine all-in project quote.
- Expansion all-in project quote.
- Installation/construction phasing.
- Operational disruption.
- Lease/ownership horizon.
- Flexibility / relocation requirement.
- Net operational capacity delivered by each option.
- Cost per unit of operational capacity.
- Preferred future expansion path.
Why mezzanine-versus-expansion needs real project quotes
A generic “mezzanine vs expansion calculator” would need arbitrary defaults for:
- expansion construction cost;
- business disruption;
- vertical handling labor;
- future property value;
- lease value;
- capacity benefit.
Those values are too project-specific.
The warehouse mezzanine cost guide already provides:
a defensible mezzanine quote-normalization calculator.
Use actual expansion bids and compare:
net operational capacity delivered.
This article therefore uses:
hard decision gates
rather than arbitrary weighted scoring.
The decision rule
Build up when the building already contains the resource you need: unused vertical volume that can become safe, code-compliant and operationally useful floor space. Build out when the missing resource is the building envelope itself—more cube, higher clear height, loading docks, truck court, exterior access or purpose-built infrastructure. Before comparing price, verify clear height, slab, code/fire path and material flow. Then compare both projects on all-in cost per unit of usable operational capacity delivered.
Frequently asked questions
Is a mezzanine cheaper than a warehouse expansion?
Often, because it uses the existing building envelope rather than adding foundations, roof, exterior walls and site work. Cogan currently claims mezzanines can be 50–70% less expensive than building expansion, but that is manufacturer guidance rather than a universal national benchmark. Compare actual all-in bids.
How fast can a warehouse mezzanine be installed?
Cogan's March 2026 comparison guide says a typical project can take 2–6 weeks from engineering through installation and says a standard mezzanine can be erected on-site in 2–5 days. Treat those as vendor examples; project complexity and local permitting can change the schedule substantially.
How long does a warehouse building expansion take?
Cogan's current vendor comparison cites roughly 6–18 months from design through occupancy for a building expansion. Actual schedules vary by design, permitting, utilities, site work, construction market and jurisdiction.
When is a mezzanine better than an expansion?
It is strongest when the warehouse has sufficient clear height, slab/code feasibility, the business mainly needs additional floor area and the intended people/material flow works efficiently across two levels.
When is building expansion better than a mezzanine?
Expansion is stronger when the facility needs more total cubic volume, new loading docks, truck-court/yard capacity, higher clear height, drive-in access or specialized permanent building infrastructure.
Does a mezzanine double warehouse capacity?
Not automatically. A mezzanine adds floor area only over its footprint, and net usable area is reduced by stairs, openings, egress and other project constraints. Storage/throughput capacity also depends on load rating and material flow.
How much clear height is needed for a warehouse mezzanine?
Cogan currently describes 14–16 ft as a typical minimum for usable two-level headroom and 18 ft or more as ideal. Separately, the 2024 IBC base Section 505.2 requires at least 7 ft clear above and below mezzanine floor construction. Locally adopted code and the actual use control.
How large can a warehouse mezzanine be?
The 2024 IBC base Section 505.2.1 starts with an aggregate mezzanine-area limit of one-third of the floor area of the room/space, subject to exceptions and other requirements. Confirm the locally adopted code and project conditions.
Can a mezzanine add loading docks?
No. It can add interior floor area but does not create new exterior dock frontage or truck court. If dock capacity is the constraint, expansion/site redesign may be the relevant alternative.
Can a mezzanine be moved?
Some free-standing modular systems are designed to be disassembled, reconfigured and relocated. Confirm this with the actual manufacturer and account for disassembly, transport, re-engineering and reinstallation cost.
Can a mezzanine be installed in a leased warehouse?
Potentially. Cogan markets free-standing mezzanines as useful in leased facilities, but landlord consent, lease restoration obligations, local permits and structural/fire approvals still need to be resolved.
Should I optimize the warehouse before adding a mezzanine or expansion?
Yes. Verify slotting, clear-height use, rack layout, reserve/forward balance and staging first. Construction should close a verified remaining capacity gap rather than preserve an inefficient layout.
Sources and methodology
Warehouse Fieldbook separates vendor claims from regulatory requirements and from its own decision framework. Cogan's March 2, 2026 mezzanine-vs-expansion guide is the primary source for the vendor-reported 2–6-week mezzanine, 2–5-day standard on-site erection, 6–18-month expansion and 50–70% lower-cost claims, as well as its modular/relocatable positioning. Those figures are explicitly not presented as independent national averages. Cogan's current cost guide supplies the existing slab, engineering, access, deck and installation cost structure. ICC's official 2024 IBC Chapter 5 supplies the base Section 505 mezzanine clear-height, fire-area and area-limit framework; local code adoption and amendments remain controlling. OSHA 1910.22 supplies maximum-intended-load, safe access/egress and walking-working-surface maintenance requirements. OSHA 1910.25 and 1910.29 supply general-industry stair and guardrail boundaries. Warehouse Fieldbook's build-up-vs-build-out decision gates and “cost per usable operational capacity” method are analytical frameworks, not manufacturer or code formulas.
- Cogan — March 2, 2026 Mezzanine vs Warehouse Expansion Guide
- Cogan — current mezzanine cost, slab, engineering and installation guidance
- Steele Solutions — current steel platform / vertical-space planning guidance
- Steele Solutions — current work/equipment platform applications
- ICC — 2024 International Building Code Chapter 5, including Section 505
- OSHA — 29 CFR 1910.22 walking-working surfaces
- OSHA — 29 CFR 1910.25 stairways
- OSHA — 29 CFR 1910.29 guardrail and falling-object protection criteria