
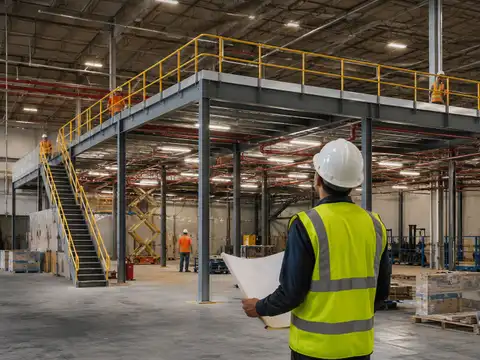
The elevated floor has its own columns and beams.
MHI/SMA's current industrial steel work-platform standard describes this category as a prefabricated free-standing steel structure with an elevated surface. Storage equipment below can be designed around it rather than serving as the primary support system.
Choose it when floor/platform flexibility matters more than integrating every support into the storage rack.The pallet rack becomes part of the platform structure.
Cogan describes rack-supported mezzanines as systems that use pallet-rack uprights as the structural support for the floor above. RMI's current rack standard expressly includes rack-supported systems, pick modules and rack-supported platforms.
Choose it when dense storage and multi-level picking are intentionally designed as one integrated system.Load-path comparison
The structural difference is below your feet.
Both systems can create elevated warehouse floor area. What changes is the structure carrying that floor—and therefore what can be moved, damaged or reconfigured without affecting the engineered load path.
- Storage rack can be laid out independently below/around the platform.
- Platform columns are dedicated structural supports.
- Rack replacement does not inherently remove the platform's primary support.
UPRIGHT
UPRIGHT
UPRIGHT
- Storage rack and elevated floor are one coordinated structural system.
- Rack uprights participate in supporting the elevated level.
- Rack damage or layout changes require engineering review because support geometry is coupled.
MHI/SMA's ANSI MH28.2-2022 applies to industrial boltless steel shelving and expressly includes multi-level boltless shelving systems such as pick modules, catwalks and deck-overs.
Structural vs rack-supported mezzanine: direct comparison
| Decision factor | Structural / free-standing platform | Rack-supported platform / pick module |
|---|---|---|
| Primary support | Dedicated structural columns and beams. | Storage-rack uprights participate in supporting elevated levels. |
| Relationship to rack layout | Rack can usually be planned as a separate equipment system around platform columns. | Rack geometry and elevated floor geometry are structurally coupled. |
| Best use | Flexible work/storage floor, equipment support, automation platform, mixed uses. | Dense multi-level fulfillment/picking where rack is intentionally part of the process structure. |
| Storage density | Can be high, but dedicated platform columns occupy floor points independent of rack uprights. | Can eliminate duplicate support grids by combining storage and elevated support in one footprint. |
| Future rack reconfiguration | Generally more independent from the platform's primary structure. | Requires engineering review when changes affect members participating in the support system. |
| Rack impact significance | Rack damage is still a serious rack-safety issue. | Potentially affects a member that also participates in the elevated-floor load path. |
| Typical process integration | Platform can support many layouts above/below, including automation. | Strong fit for pallet flow, carton flow, conveyors and multi-level pick modules. |
| Relevant MHI standard family | ANSI MH28.3-2022 for industrial steel work platforms, within its scope. | ANSI MH16.1-2023 for industrial steel storage racks, including rack-supported platforms/pick modules, within its scope. |
The terminology matters more than it looks
In warehouse conversations:
“mezzanine”
is often used for almost any elevated industrial floor.
But MHI's current standards split important structural categories.
ANSI MH28.3-2022 applies to industrial steel work platforms and describes a typical platform as a prefabricated:
- free-standing;
- non-building structure;
- steel framing system;
- elevated surface
within an industrial/restricted environment.
ANSI MH16.1-2023 applies to industrial steel storage racks and expressly includes:
- rack-supported systems;
- push-back rack;
- pallet flow rack;
- case-flow rack;
- pick modules;
- rack-supported platforms;
- certain AS/RS-associated racks.
That is why the procurement documents should identify the actual structural system, not merely “warehouse mezzanine.”
There is also shelving-supported construction
Do not force every multi-level storage system into structural vs pallet-rack-supported.
MHI/SMA's current ANSI MH28.2-2022 applies to industrial boltless steel shelving and expressly includes:
- multi-level boltless shelving systems;
- pick modules;
- catwalks;
- deck-overs.
Cogan similarly distinguishes:
- rack-supported mezzanines using pallet-rack uprights;
- shelving-supported mezzanines used more commonly for lighter-duty applications.
Therefore the phrase “rack-supported mezzanine” should not automatically be applied to every shelving-supported pick tower.
Why rack-supported systems can use the footprint efficiently
A free-standing platform needs:
- platform columns;
- storage rack columns/uprights below if rack is also present.
A rack-supported design can combine storage support + elevated-floor support within one coordinated structural grid.
Cogan says this
maximizes vertical space utilization by combining storage and elevated floor area in one footprint.
That does not automatically mean lower all-in cost.
It means less duplicated structural geometry can be possible.
Rack-supported pick modules are process systems—not just floors
Steel King's current pick-module materials describe multi-level rack-supported systems for high-volume fulfillment.
Its current e-commerce guidance says these systems can integrate:
- rack;
- conveyors;
- gravity-flow systems;
- multiple picking levels.
Steel King identifies advantages including:
- dense product storage;
- space utilization;
- reduced material handling;
- multi-SKU fulfillment efficiency.
This is the strongest rack-supported use case:
when the elevated system is designed around:
the fulfillment process itself.
Four questions that usually decide the system
A free-standing platform can preserve more freedom to replace/reconfigure rack below without redesigning the platform's primary supports.
This can be powerful in high-density multi-level picking where rack geometry is stable and intentionally integrated.
Design live load, point/wheel loads, conveyor reactions and floor system must be established before choosing the frame type.
Decide whether future changes will target rack, elevated use, conveyors, footprint, load or all of them.
A structural platform is not “better”—it is more independent
Cogan's current industrial-mezzanine guide describes structural steel mezzanines as:
- the most common;
- versatile;
- built with hot-rolled steel columns/beams;
- suited to warehouse/manufacturing/heavy-duty applications.
Cogan publishes 125–500+ PSF as a manufacturer range for structural steel mezzanine load capability.
That is not a universal design-load requirement. The project load still comes from:
- intended use;
- actual equipment/inventory;
- applicable code;
- engineered design.
Independence matters when your storage profile changes
Suppose the platform supports:
- packing;
- light storage;
- maintenance;
- automation equipment.
Below it:
the warehouse changes from:
- selective pallet rack
to:
- carton flow;
- shelving;
- work cells;
- AMR travel;
- different rack layout.
A free-standing structural grid can:
preserve the elevated floor
while allowing:
the storage/process equipment to change around it,
subject to:
the platform's column locations and other project constraints.
Rack-supported systems intentionally trade independence for integration
In a rack-supported pick module rack is not simply something stored under the floor.
It is part of the engineered support system.
This can be ideal when:
- SKU profile is stable enough to justify the layout;
- multi-level order picking is central to the process;
- pallet/carton flow is integrated;
- conveyors connect levels;
- storage density is a dominant objective.
It is less attractive when:
- rack rows are expected to move frequently;
- the lower floor needs open manufacturing/robotics space later;
- the elevated use should survive a complete storage-system replacement.
Column count is not a simple winner
It is tempting to say rack-supported always has fewer columns.
That is too simplistic.
Rack-supported systems have rack uprights. Free-standing platforms have dedicated platform columns.
The real comparison is:
A denser structural grid can:
- reduce beam spans;
- reduce some member sizes;
but can also:
- obstruct forklift aisles;
- reduce staging flexibility;
- interfere with conveyors;
- create impact exposure.
Use the How to Plan a Pallet Rack Layout guide to test the storage grid against aisle/process geometry.
Rack impact becomes a bigger systems question in rack-supported construction
Forklift damage to pallet rack is always serious.
In rack-supported construction:
the affected upright may also participate in:
supporting the elevated level.
That changes the consequence analysis.
It does not mean:
every dent causes platform failure.
It means:
damage must be assessed against the engineered rack-supported system rather than treated as an isolated storage-rack cosmetic issue.
Do not field-straighten, cut, weld, relocate or remove a load-bearing rack component in a rack-supported platform based on warehouse judgment alone. Isolate the affected area as appropriate and obtain assessment from the responsible rack/platform supplier or qualified design professional under the facility's damage-response procedure.
ANSI MH16.1-2023 makes rack-supported platforms part of the rack-design problem
RMI's current:
ANSI MH16.1-2023
specifies minimum requirements for:
- structural design;
- testing;
- utilization
of industrial steel storage racks.
Its scope expressly includes:
rack-supported platforms.
The current standard also introduced/retained requirements including:
- post-installation inspection conducted by the owner;
- updated seismic design provisions;
- base plate / anchor design provisions;
- frame ties and cross-aisle ties;
- stability requirements.
Therefore rack-supported platform procurement should not be separated into “rack quote” + “floor quote” without one coordinated structural design basis.
ANSI MH28.3-2022 defines the free-standing work-platform lane
SMA's:
ANSI MH28.3-2022
applies to industrial steel work platforms.
MHI describes a typical platform in its scope as:
- prefabricated;
- free-standing;
- non-building;
- steel-framed;
- located in an industrial/restricted environment.
Flooring can include:
- concrete;
- steel;
- engineered wood products.
MHI also states:
applications beyond the standard's scope should be evaluated by a qualified design professional.
Standards do not replace the locally adopted building code
Industrial work-platform/rack standards and building/fire code answer related but different questions.
Depending on:
- classification;
- occupancy;
- use;
- area;
- egress;
- sprinkler conditions;
- jurisdiction
the project may need analysis under the locally adopted IBC/fire-code framework.
Do not infer “RMI/SMA-compliant equipment = permit/code approval.”
Confirm:
- governing code edition;
- local amendments;
- permit requirements;
- AHJ interpretation.
OSHA still governs the walking-working-surface layer
Regardless of structural system OSHA 1910.22(b) requires walking-working surfaces to support maximum intended load.
OSHA 1910.25 addresses stairways. OSHA 1910.29 addresses guardrails and falling-object protection.
The elevated level still requires:
- safe access;
- safe egress;
- edge protection;
- appropriate load control;
- maintenance of walking-working surfaces.
Material-flow design can favor rack-supported systems
Rack-supported pick modules can integrate:
- reserve pallets;
- pallet flow;
- case flow;
- carton shelving;
- conveyors;
- sortation;
- multiple pick levels.
This can reduce:
travel between:
- reserve;
- replenishment;
- pick face;
- conveyor.
Steel King's current pick-module page says multi-level systems can deliver:
- superior space utilization;
- dense product storage;
- reduced material handling.
Treat these as manufacturer system benefits, then validate throughput using your own SKU/order/replenishment data.
Automation can favor free-standing platforms too
Structural platforms can support:
- conveyors;
- sortation;
- VLM support areas;
- robotics;
- equipment maintenance access.
Steel King's 2025 automation white paper describes:
a multi-tiered platform installed for a large electronics distributor that added:
more than 230,000 ft² of operational space
for:
- conveyors;
- VLM pick stations;
- automation systems.
That is a project example—not proof that:
free-standing is always better for automation.
It shows:
automation itself does not force the rack-supported choice.
Future-change analysis
Rack can often be replaced around fixed platform columns. The new rack still needs independent engineering/permit review as applicable.
Upright/beam locations can participate in supporting the platform; changes are not merely merchandising moves.
Adding machinery, pallet-jack traffic, conveyors or heavier inventory can change platform/rack and slab/foundation demand.
Future rack layout can be the hidden cost driver
A rack-supported system can look extremely efficient on Day 1.
Ask what happens on Year 5 if:
- SKU count doubles;
- pallet storage becomes carton flow;
- AMRs replace manual picking;
- conveyor paths change;
- storage heights change;
- the operation wants open floor below.
The decision should include future change cost. Not just installed cost.
Slab and foundation design matter in both systems
Structural platform concentrated reactions occur at dedicated platform columns.
Rack-supported reactions occur through the rack-supported structural grid and anchors.
In both cases verify:
- slab thickness;
- concrete strength;
- reinforcement;
- joint/crack conditions;
- column/upright reactions;
- anchor design;
- soil/foundation requirements as applicable.
The warehouse mezzanine cost guide explains why slab/footing work can materially change mezzanine cost.
See Warehouse Mezzanine Cost Per Square Foot.
Fire protection may care about the rack geometry too
Rack-supported multi-level systems can combine:
- storage;
- elevated walking surfaces;
- decking;
- conveyors;
- flue spaces;
- sprinkler obstructions.
Fire-protection design therefore needs:
the actual:
- storage commodity;
- rack arrangement;
- deck/opening configuration;
- ceiling height;
- sprinkler system;
- adopted fire code;
- AHJ requirements.
Do not assume rack-supported = simpler sprinklers. Do not assume free-standing = simpler sprinklers.
Fire protection follows the actual configuration.
How to compare cost correctly
A rack-supported quote may include:
- rack uprights;
- rack beams;
- elevated framing/deck;
- flow systems;
- pick faces.
A structural-platform quote may include:
- independent columns;
- beams/joists;
- deck;
- stairs;
- guardrails.
If you compare only mezzanine $/ft² you may miss the rack value embedded in one option.
Then compare:
the operational capacity delivered.
Cost can favor rack-supported when the rack was needed anyway
If the project already needs:
- new rack;
- stable pick-module layout;
- multi-level carton/pallet flow
rack-supported construction can:
avoid some duplicated independent support structure.
But if:
the existing rack is usable
and:
the business mainly needs a flexible elevated work floor,
replacing/re-engineering the storage system to make it structural:
can destroy the apparent cost advantage.
Do not retrofit an elevated floor onto existing rack by assumption
Existing rack was designed for:
a specific:
- configuration;
- beam elevations;
- loads;
- anchors;
- seismic demand;
- site conditions.
Adding:
- elevated floor load;
- people;
- stairs;
- guardrail;
- conveyor;
- new lateral loads
creates:
a different engineered system.
Treat “use the existing rack to support a mezzanine” as a structural redesign, not an accessory installation. Obtain engineering for the complete existing/new load path, rack condition, anchors, slab and code/fire implications before work.
Clear height can rule out both options
Neither structural nor rack-supported design creates new building height.
Both divide the existing vertical envelope. Verify:
- floor-to-structure height;
- platform/rack structural depth;
- clear height below;
- clear height above;
- sprinkler/lighting/ductwork;
- product/rack clearance;
- conveyor clearances.
Use:
How to Use Warehouse Clear Height.
The surrounding warehouse layout can decide before engineering does
Plot:
- forklift aisles;
- staging;
- dock flow;
- emergency/egress routes;
- conveyors;
- pedestrian paths;
- future automation paths.
Then overlay each structural grid. The cheapest steel solution can be the wrong warehouse layout.
The Warehouse Layout Mistakes That Reduce Capacity guide covers the cost of preserving an inefficient flow pattern.
When structural/free-standing tends to be the stronger choice
The rack beneath the platform is likely to change over time.
Separate structural support can preserve more freedom to reconfigure the storage/process system.
Production, robotics, staging or work cells need areas not tied to rack rows.
Dedicated columns can be positioned around the operating layout rather than forcing rack everywhere the floor needs support.
The elevated level must support more than picking.
Equipment, automation, workstations or flexible storage can benefit from a purpose-designed independent platform.
When rack-supported tends to be the stronger choice
Multi-level picking is the core process.
Rack, reserve storage, flow lanes, pick faces and conveyors can be designed as one integrated fulfillment module.
The planned rack geometry has a long operating horizon.
Structural coupling is less of a future-change penalty when the process is intentionally standardized around the rack grid.
New rack and elevated picking levels are being designed together.
A coordinated package can make the rack structure perform both storage and platform-support roles.
Do not choose from a generic “rack-supported is cheaper” claim
The all-in cost changes with:
- rack type;
- rack capacity;
- platform loads;
- deck;
- stairs/guards/gates;
- conveyors/flow lanes;
- engineering;
- fire protection;
- anchors/slab;
- installation;
- future changes.
Normalize the complete bid. The warehouse mezzanine cost guide provides the cost-normalization framework Warehouse Mezzanine Cost Per Square Foot.
Do not choose from a generic “structural is more flexible” claim either
A free-standing platform still has:
fixed columns.
Those columns can:
- block future aisles;
- conflict with rack bays;
- interfere with automation;
- consume staging space.
The structural system is more independent, not infinitely flexible.
Test future layouts against the actual column grid.
Warehouse strategy still comes first
Before designing either:
determine whether a mezzanine is the right capacity move at all.
Read:
- Warehouse Mezzanine vs Building Expansion
- Warehouse Expansion vs Space Optimization
- How to Calculate Warehouse Storage Capacity
If the real constraint is:
- loading docks;
- yard capacity;
- high-bay cube;
- bad slotting;
- poor staging
neither structural nor rack-supported floor area automatically solves it.
Structural vs rack-supported procurement audit
- Project address / AHJ.
- Adopted building/fire code editions.
- System classification: work platform / mezzanine / rack-supported platform / pick module / shelving-supported system.
- Applicable MHI/RMI/SMA standard identified by engineer/supplier.
- Footprint.
- Number of elevated levels.
- Top-of-deck elevations.
- Clear height above/below.
- Upper-level use.
- Uniform live load.
- Point loads.
- Wheel/moving loads.
- Conveyor/automation reactions.
- Deck type/dead load.
- Structural support grid.
- Rack type / upright family where rack-supported.
- Rack beam elevations/configuration.
- Flow rack / carton flow integration.
- Conveyor integration.
- Column/upright impact exposure.
- Impact protection plan.
- Existing slab information.
- Base/anchor design.
- Slab/foundation analysis.
- Stairs / egress.
- Guardrails / toeboards.
- Material gates.
- Fire-protection analysis.
- Lighting/electrical/MEP conflicts.
- Future rack-layout scenarios.
- Future upper-level load scenarios.
- Modification/repair procedure.
- Post-installation inspection requirement.
- Owner inspection/maintenance plan.
- Complete installed project cost.
- Future-change cost/risk.
Use quote normalization instead of a weighted score
There is no defensible equation like:
number of rack bays = choose rack-supported.
The choice depends on:
- load path;
- future rack changes;
- fulfillment process;
- structural grid;
- damage exposure;
- automation;
- all-in project scope.
A weighted score would create false authority. Use the warehouse mezzanine cost guide for actual quote normalization, and this article's load-path decision framework for system selection.
The decision rule
Choose a free-standing structural platform when the elevated floor should remain relatively independent from the storage layout below. Choose rack-supported construction when pallet rack, pick faces, flow lanes and elevated picking are intentionally one long-term integrated system. Do not select from headline cost or storage density alone. Identify the load path, applicable rack/platform standard, rack-damage implications, slab/anchor demand and future-change plan. The best design is the one whose structural system matches both today's fulfillment process and the changes the warehouse is likely to make later.
Frequently asked questions
What is a structural mezzanine?
In industrial use, the term often refers to a free-standing steel work platform supported by dedicated columns and beams. MHI/SMA's ANSI MH28.3-2022 covers industrial steel work platforms within its defined scope.
What is a rack-supported mezzanine?
It is an elevated floor or pick-module system whose storage-rack uprights participate in supporting the elevated level. Cogan describes rack-supported mezzanines this way, and ANSI MH16.1-2023 expressly includes rack-supported platforms and pick modules in its rack-system scope.
Which is cheaper: structural or rack-supported mezzanine?
Neither is universally cheaper. Rack-supported construction can avoid some duplicated support when new rack is already part of the project, but integrated rack, flow systems and future-change constraints can add cost. Compare complete engineered/install scope.
Is rack-supported mezzanine stronger?
Not as a generic category. Capacity is engineered for the required loads, configuration, materials and site/seismic conditions. Compare approved design loads and deflection/performance criteria for the actual system.
Can existing pallet rack support a mezzanine?
Do not assume it can. Adding an elevated floor, people, stairs, guards or conveyors changes the load path and may change seismic/anchor/slab demands. Existing rack requires engineering review for the proposed new system.
Can rack be moved under a structural mezzanine?
Often more independently than in rack-supported construction, because dedicated platform columns carry the floor. New rack/layout still needs its own safety, clearance, anchoring and engineering review as applicable.
Can rack be moved in a rack-supported mezzanine?
Not as a routine layout move when the rack members support the elevated system. Changes affecting uprights, beams, bracing or support geometry require engineering review of the coordinated rack/platform system.
What standard applies to a free-standing industrial work platform?
MHI/SMA currently lists ANSI MH28.3-2022, Design, Testing, and Utilization of Industrial Steel Work Platforms, for systems within that standard's scope.
Which system is better for e-commerce picking?
Rack-supported multi-level pick modules can be excellent when dense rack, carton/pallet flow and conveyors form one stable fulfillment process. A free-standing platform may be stronger where automation/work areas and storage layouts need more independent future change.
Does rack damage matter more in a rack-supported mezzanine?
Potentially, because a damaged upright may participate in the elevated-floor load path as well as storage support. The consequence depends on the actual engineered system; use the supplier/qualified professional's damage-assessment procedure.
Sources and methodology
Warehouse Fieldbook uses the current MHI standard scopes to distinguish structural categories rather than relying on loose marketplace terminology. RMI's ANSI MH16.1-2023 is the current Design, Testing, and Utilization of Industrial Storage Racks standard and expressly includes rack-supported systems, pick modules and rack-supported platforms. SMA's ANSI MH28.3-2022 applies to industrial steel work platforms and describes a typical prefabricated free-standing steel-framed elevated structure. SMA's ANSI MH28.2-2022 separately applies to industrial boltless steel shelving and expressly includes multi-level shelving pick modules/catwalks/deck-overs. Cogan's current industrial-mezzanine guide is used for its structural-vs-rack-supported terminology and manufacturer-reported 125–500+ PSF structural mezzanine range, which is explicitly not treated as a universal design load. Steel King's current pick-module/e-commerce materials are used for current rack-supported multi-level fulfillment applications and integration with conveyors/gravity flow. OSHA 1910.22, 1910.25 and 1910.29 supply walking-working-surface, stair and guardrail operating boundaries. Local building/fire code, engineering and AHJ approval remain project-specific.
- MHI / RMI — ANSI MH16.1-2023 industrial steel storage rack standard
- MHI / SMA — ANSI MH28.2-2022 and ANSI MH28.3-2022 standards
- Cogan — current Industrial Mezzanines: A Complete Guide
- Cogan — current structural steel mezzanine / work-platform product guidance
- Cogan — current structural mezzanine design-load / flooring guidance
- Steel King — current warehouse pick-module systems
- Steel King — current rack-supported multi-level e-commerce system guidance
- Steel King — 2025 Build Up, Not Out automation/platform case material
- OSHA — 29 CFR 1910.22 walking-working surfaces
- OSHA — 29 CFR 1910.25 stairways
- OSHA — 29 CFR 1910.29 guardrail and falling-object protection criteria